
Bloemgracht 123
About this property
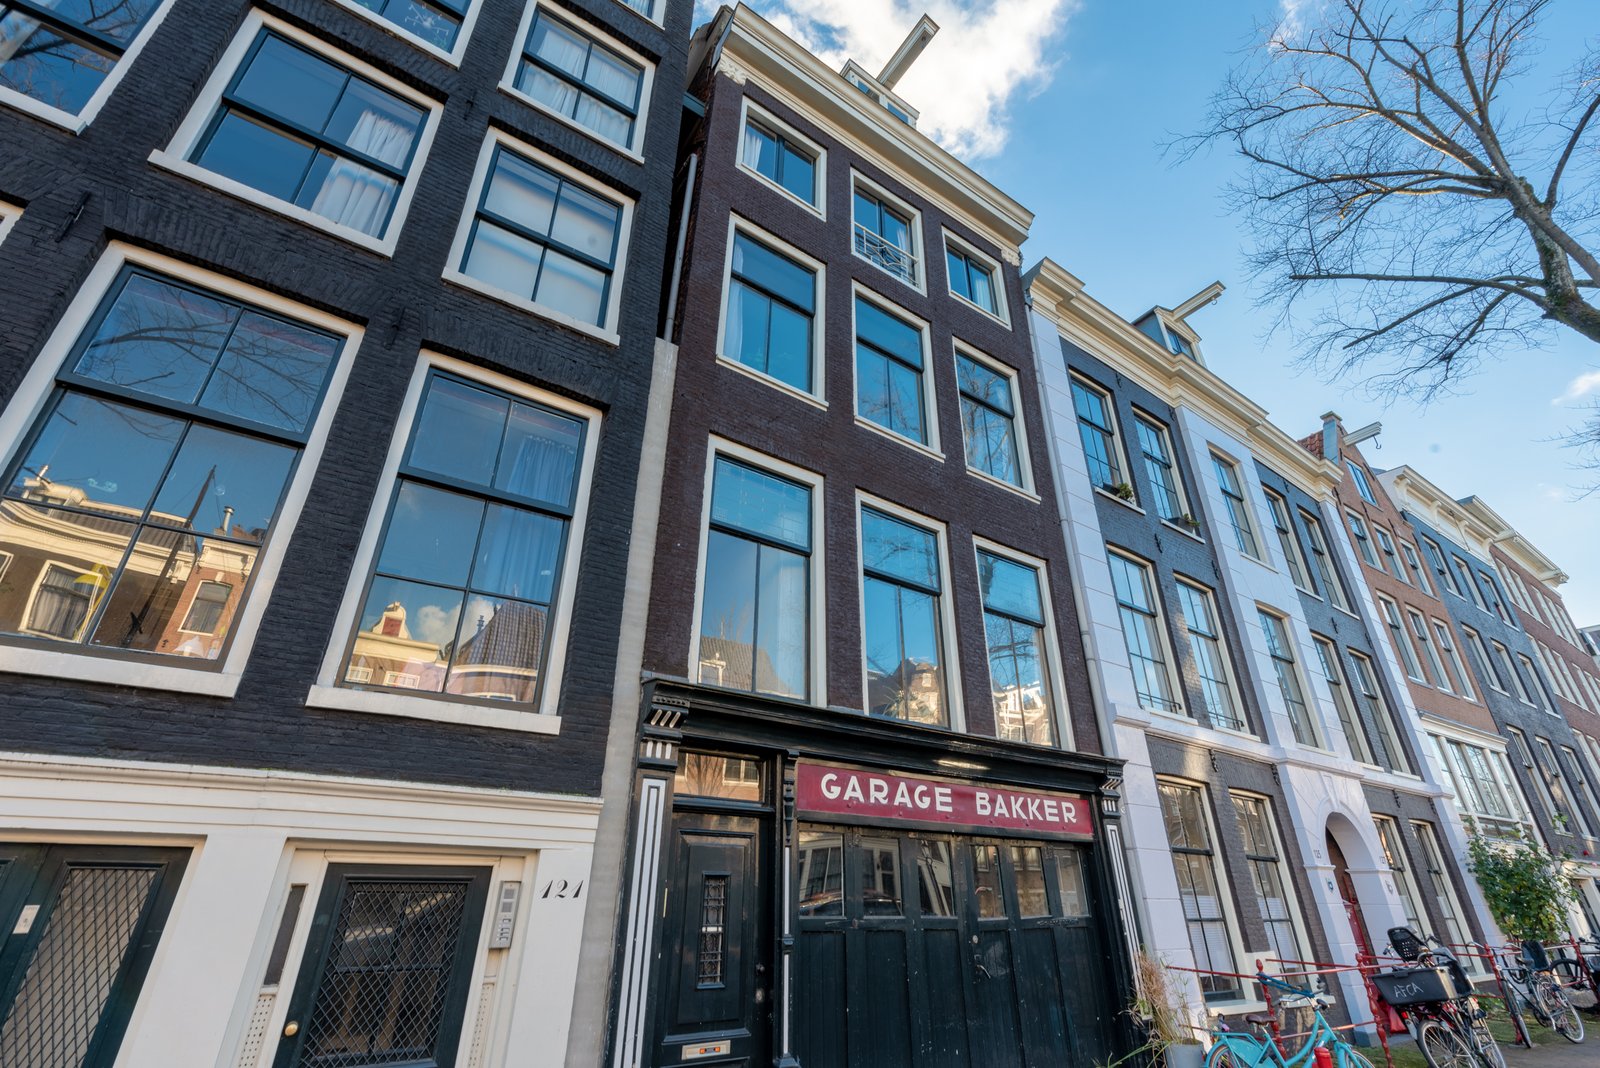
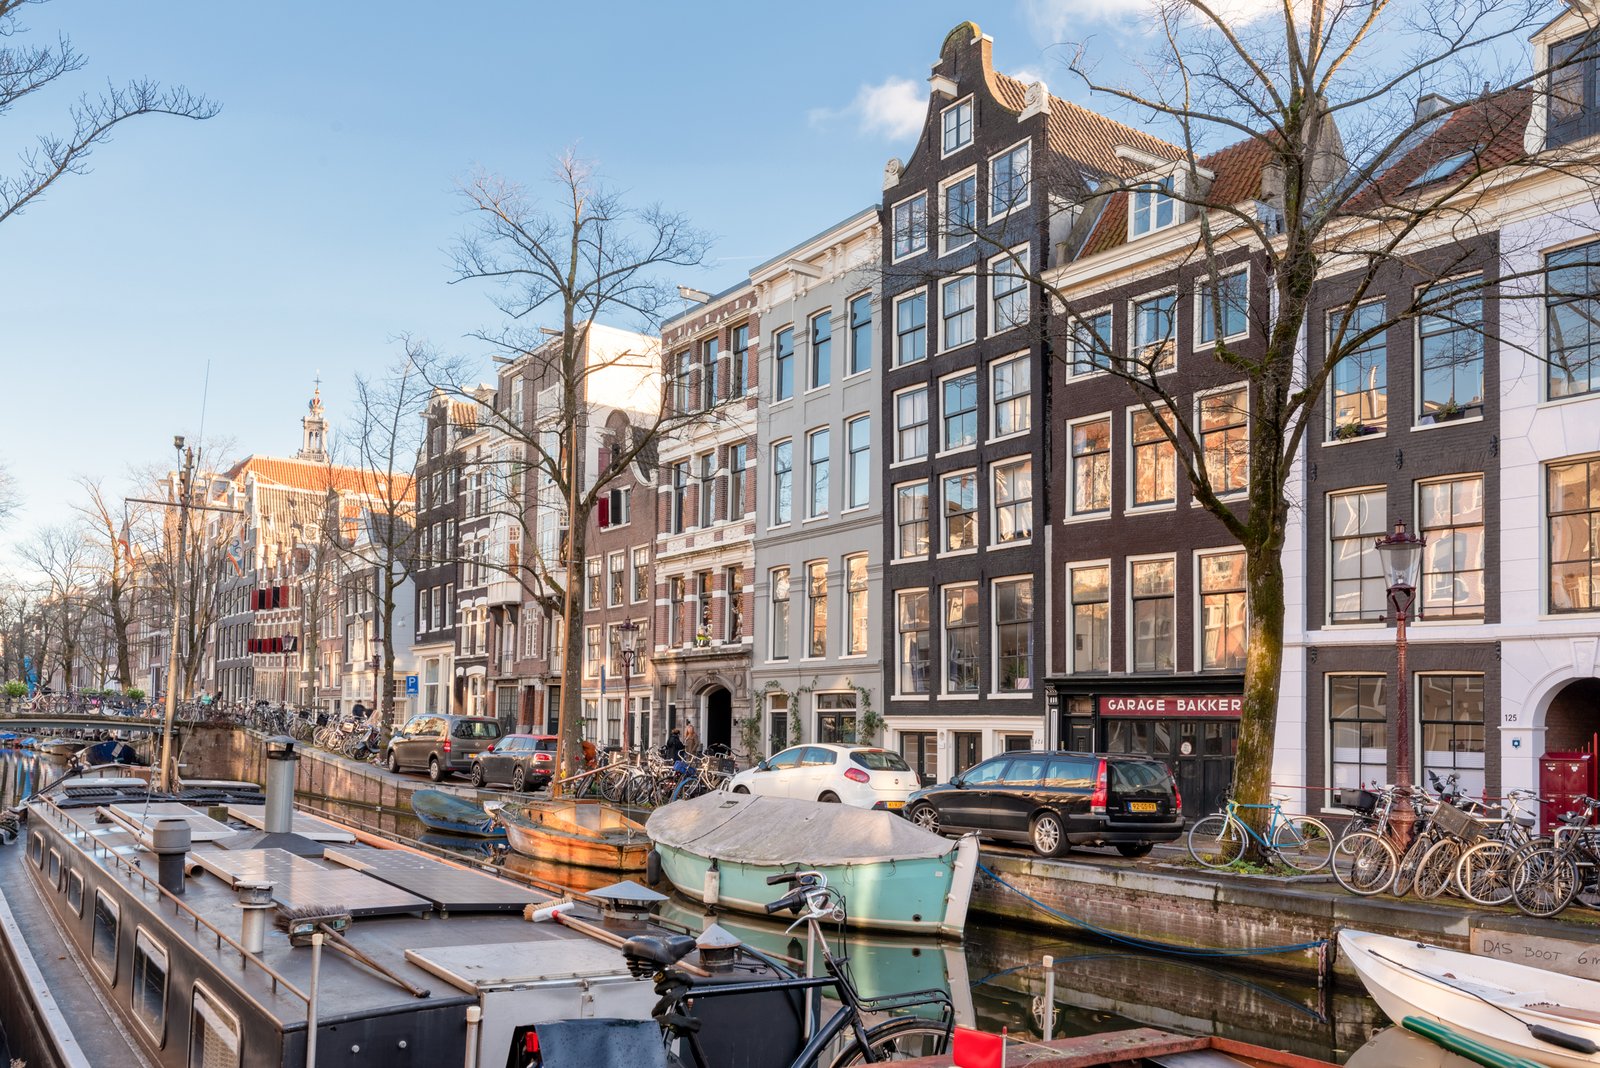
A characterful Rijksmonument canal house on a quiet, beautiful stretch of the Bloemgracht in the heart of the Jordaan, spread over five floors with around 435 m² of living space — plus a rare 47 m² garage for two cars — on a deep, south-facing plot of about 228 m². A unique property with wonderful Westertoren views and tremendous potential for development.
Layout
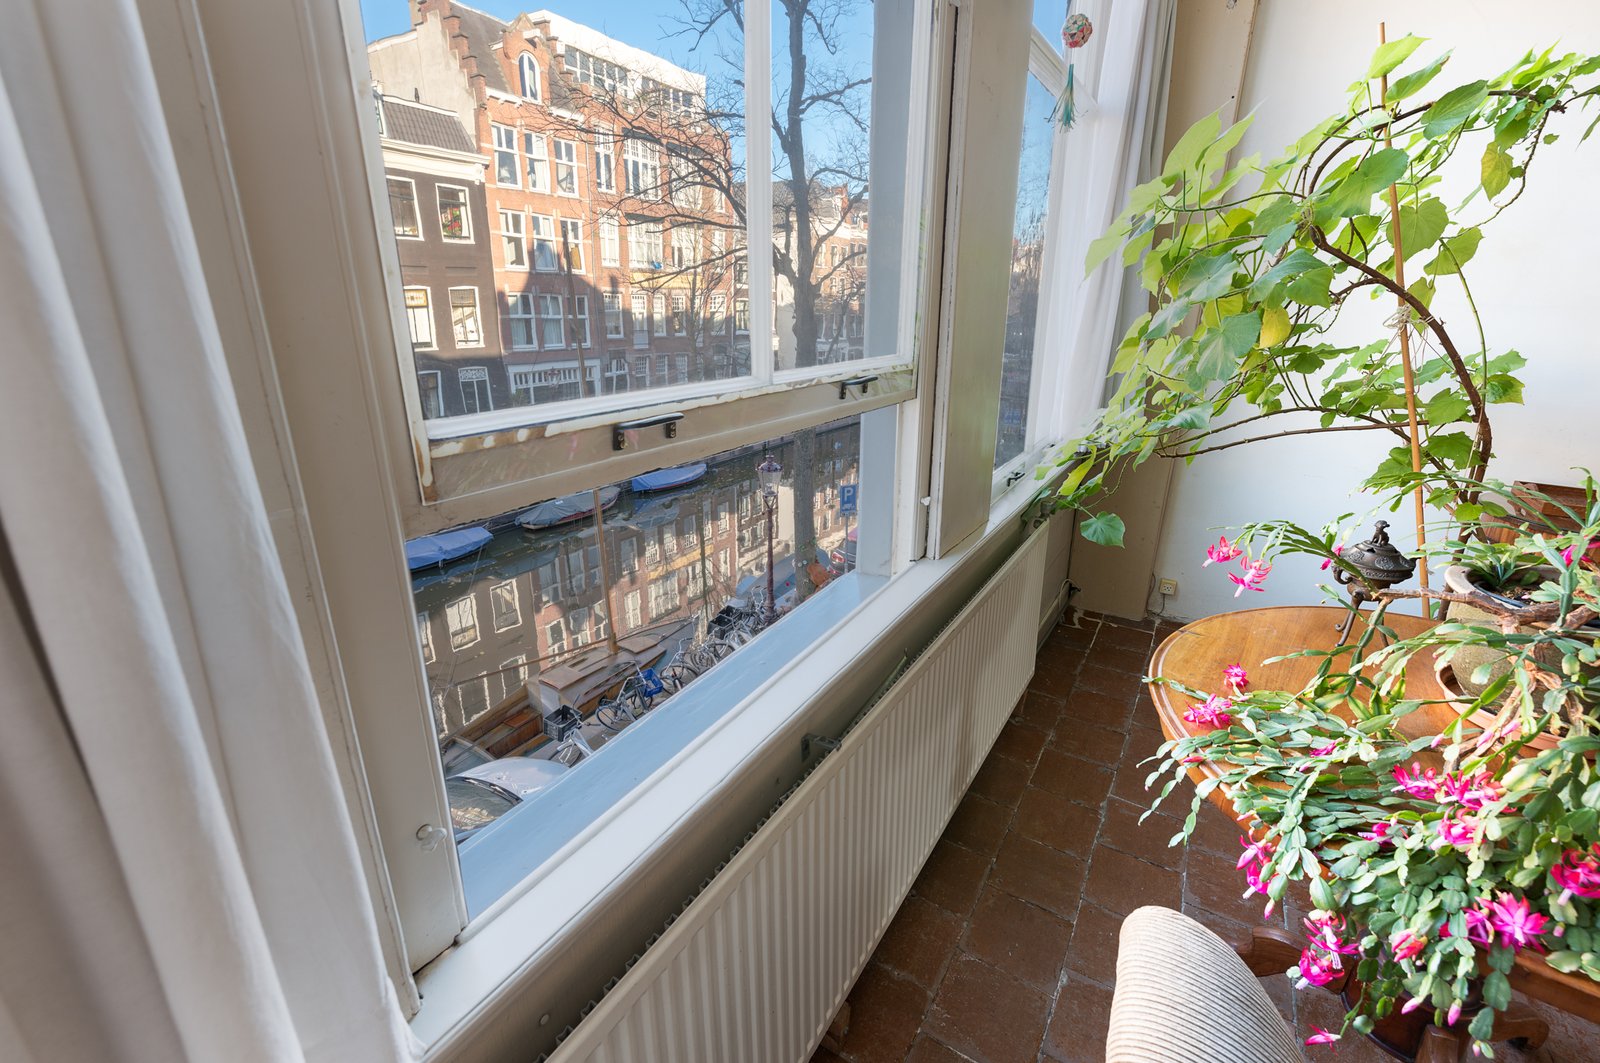
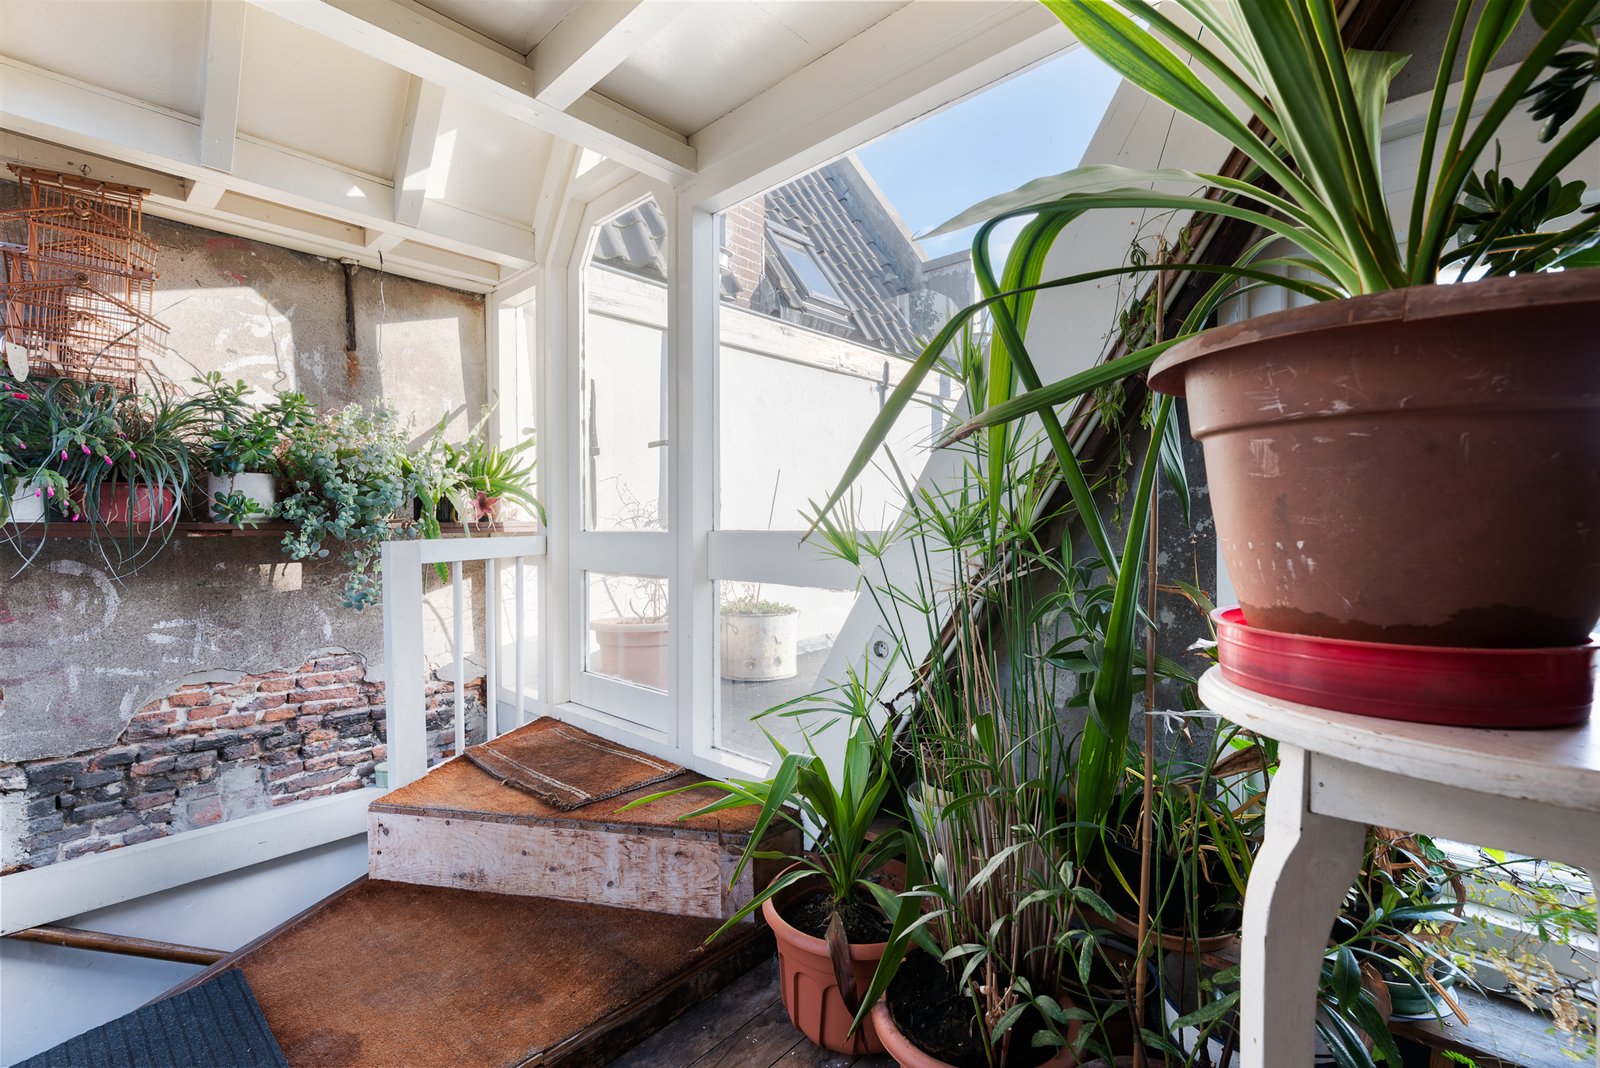
Five floors totalling around 435 m² (ground 138 m², first 138 m², second 72 m², third 70 m², fourth 18 m²). The ground floor holds the entrance and a two-car garage at the front, with a workshop/room, bathroom, separate toilet and patio behind, and a light-filled atelier with roof domes at the rear. The grand first floor has a living room en suite opening onto a roof terrace, plus a kitchen, a second kitchen, a second living room and a bedroom. A monumental wooden staircase leads to the upper floors with further living rooms, a kitchen, a bathroom and a bedroom, and an attic on the fourth floor.
Location
Centrally yet quietly set on the Bloemgracht in the heart of the Jordaan, with a beautiful view of the Westertoren. The Negen Straatjes, the Anne Frank House and the Noordermarkt are all a stone's throw away, amid a wealth of shops, cafés and restaurants, with excellent public transport on the doorstep.
Key features
- Approx. 435 m² over five floors
- Rare 47 m² garage (two cars)
- Deep, south-facing plot of approx. 228 m²
- Rijksmonument (national heritage); freehold land
- Beautiful Westertoren views in the heart of the Jordaan
- Roof terrace, patio and a light-filled atelier
- Not split; delivered vacant
- Tremendous development potential