
Diepenbrockstraat 28
About this property
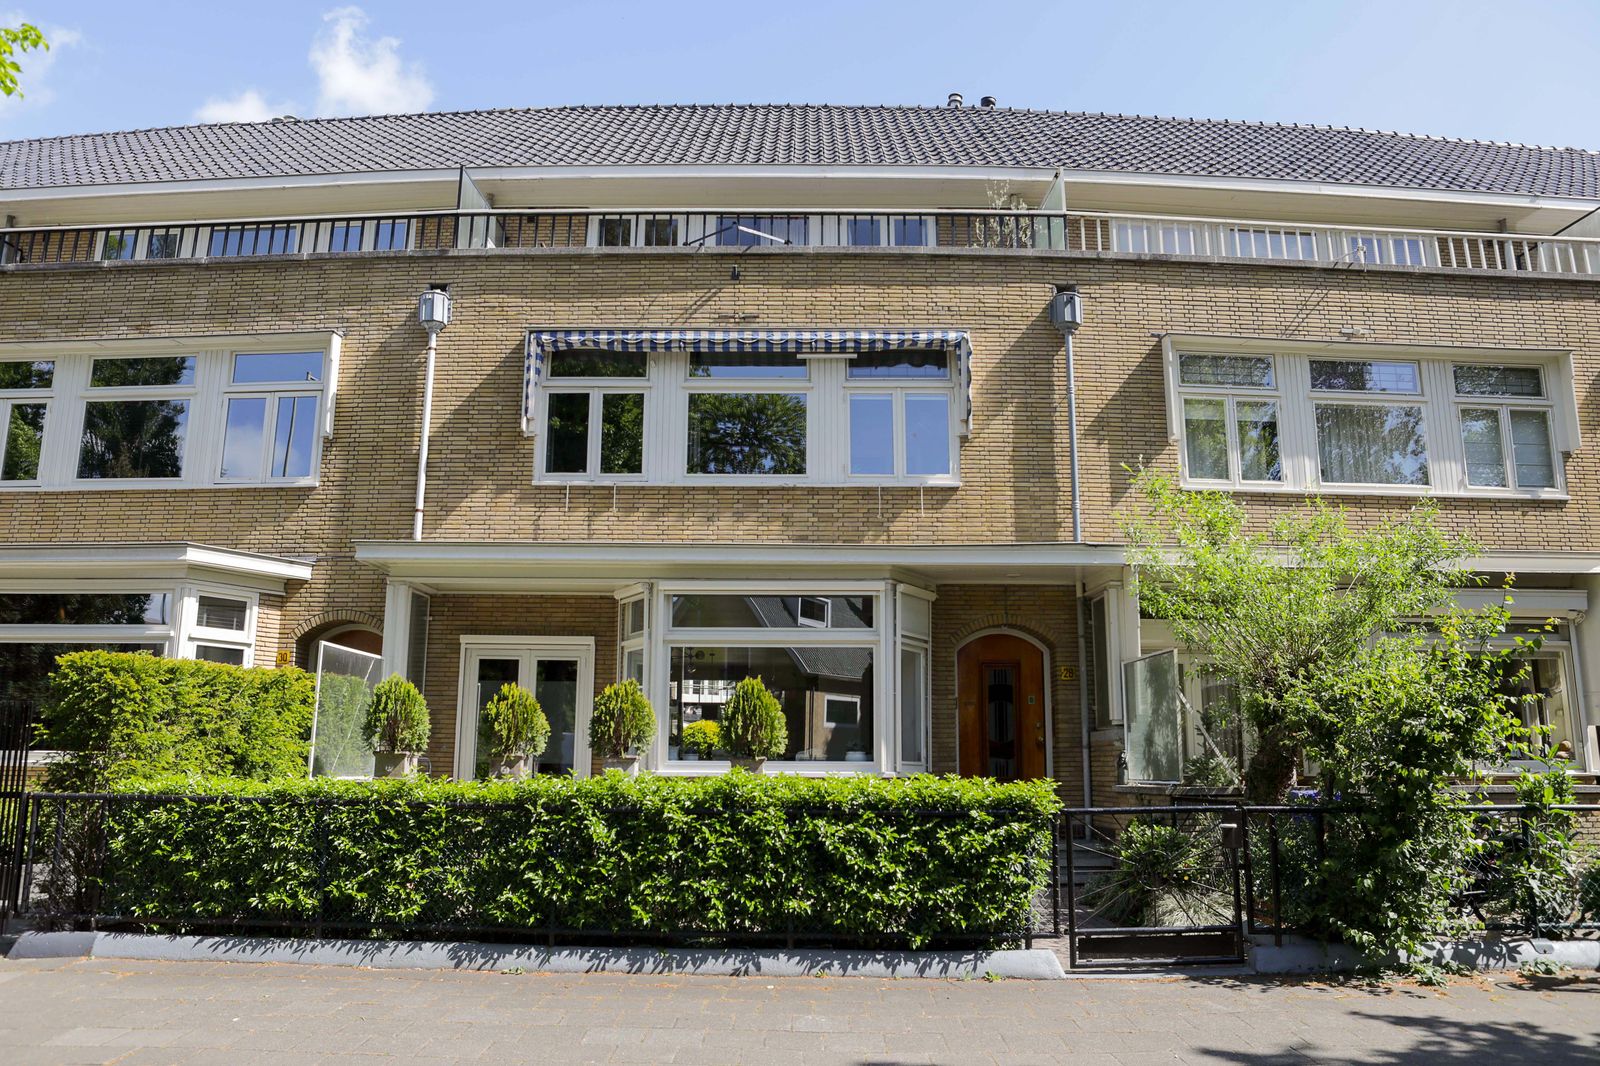
A generous and characterful family house of approx. 318 m² gross in the exclusive Apollobuurt of Oud-Zuid, directly opposite the Beatrixpark. Six bedrooms with scope for more, two bathrooms and three toilets, a balcony, a terrace, and front and rear gardens totalling around 80 m² — with a great deal of storage besides.
Layout
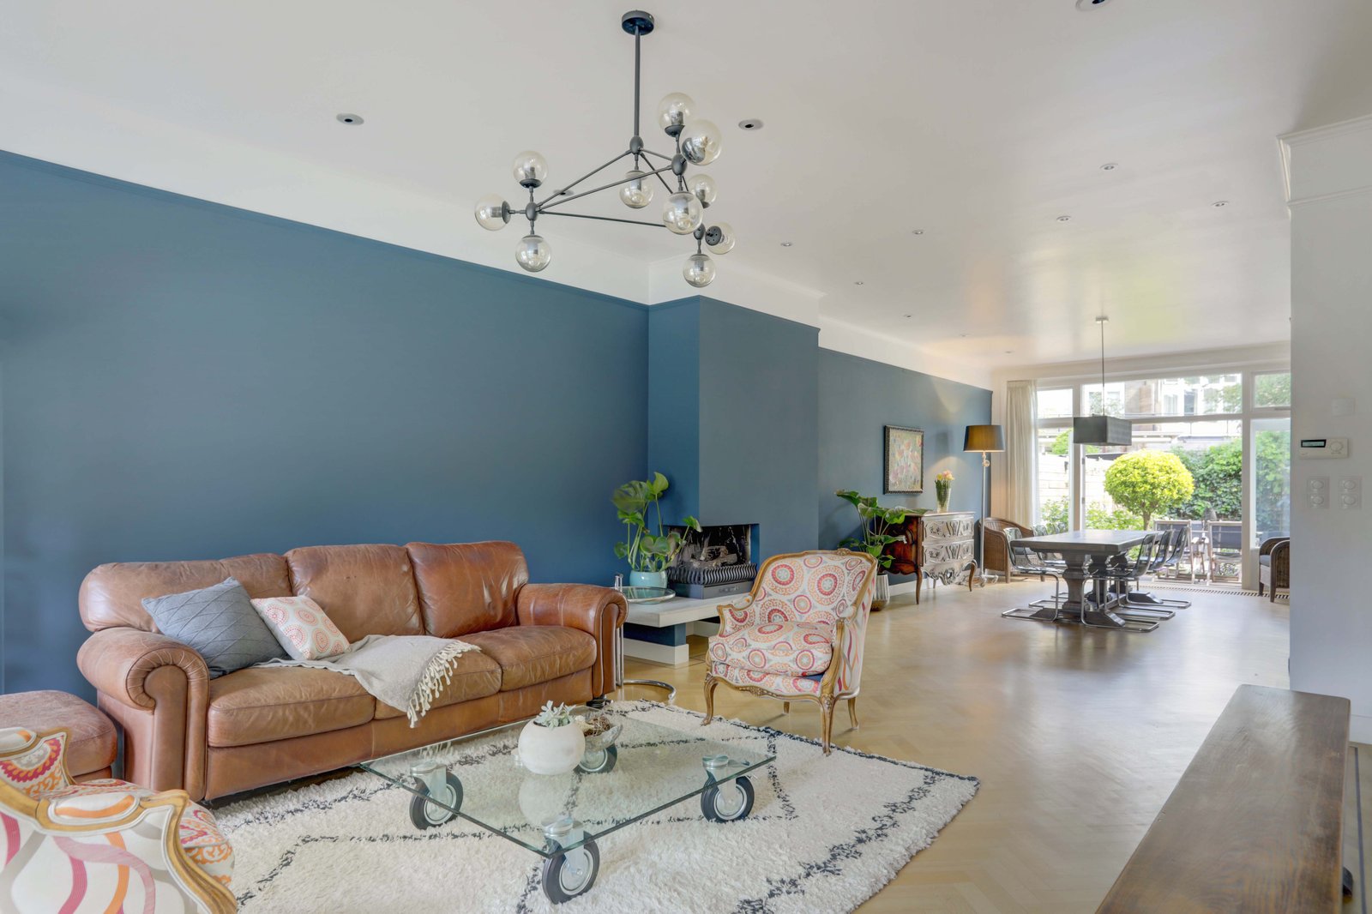
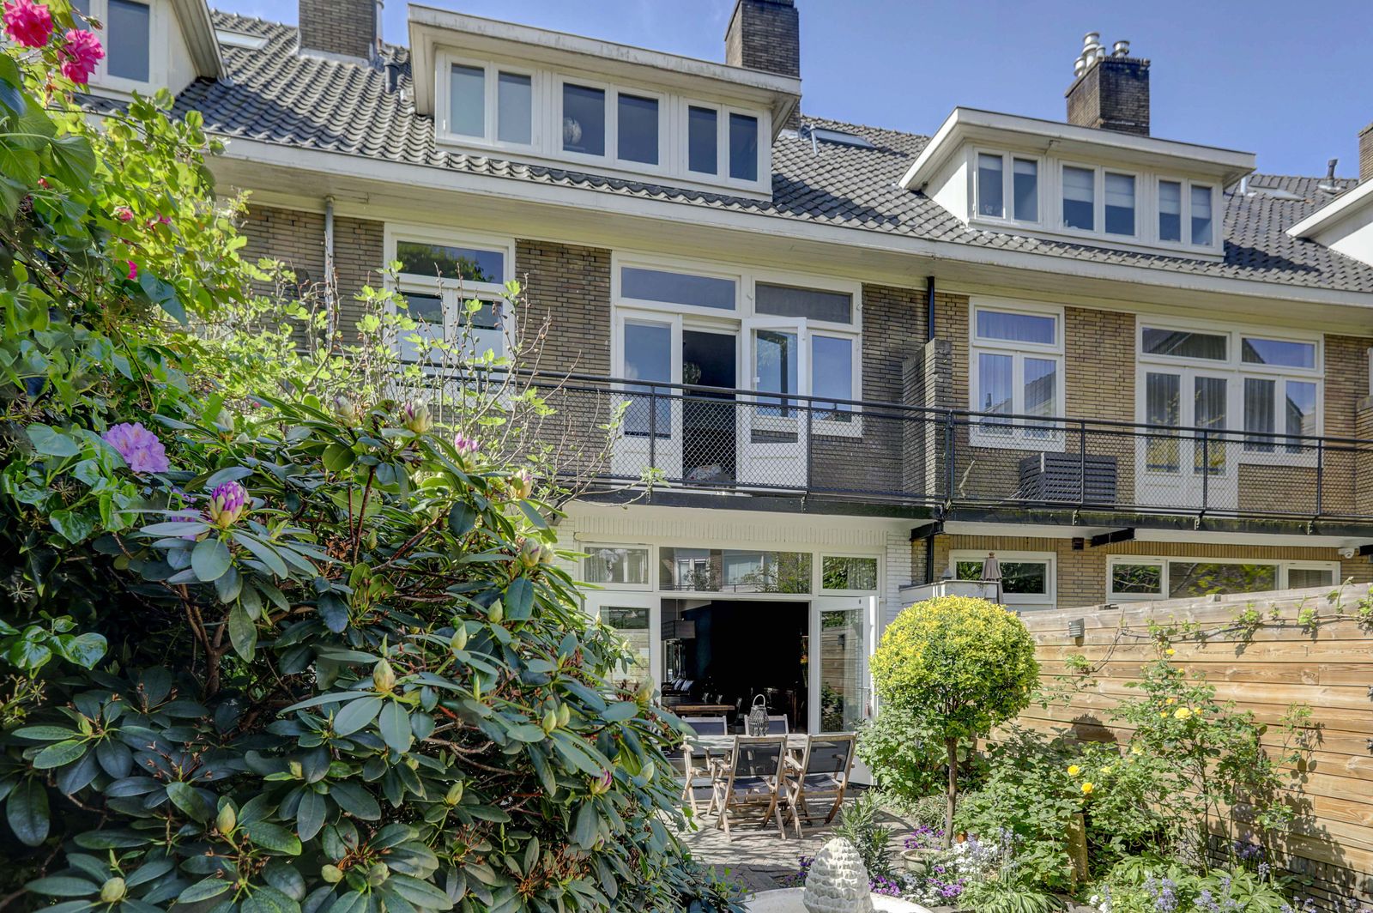
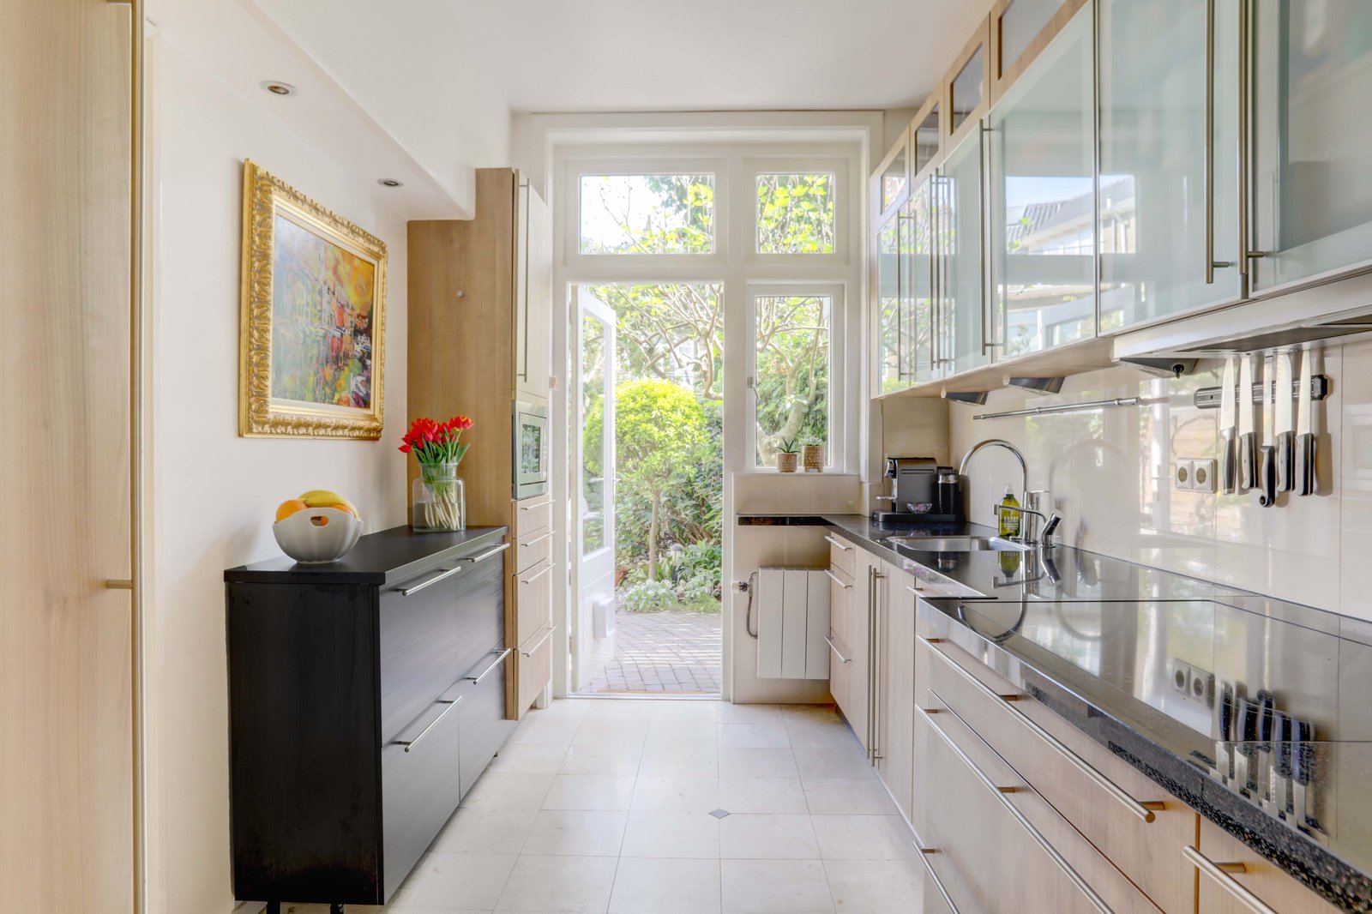
The house is entered through the front garden, which has room to park bicycles and a pleasant place to sit. A stately draught lobby and a glazed inner door lead to the hall, from which every room is reached along with the stairs down to the cellar and up through the house. The through living room is charming and wide, with French doors to the garden at both front and rear, a fine bay window, a gas fire and a striking herringbone parquet floor. The kitchen sits at the rear, reached from the hall or from the living room through a stained-glass sliding door: wooden cabinets with stainless steel handles, black granite worktops and integrated Bosch appliances, with its own door to the garden. The previous owners had it open to the living space and the steel beam remains in the ceiling should a future owner wish to open it up again. The rear garden holds two terraces that catch sun through the day and into the evening, set within planted borders, with a detached brick shed and a garden store. The first floor has two large bedrooms — formerly three or four — a good-sized bathroom and generous cupboards including a walk-in closet. The front room is currently an office and television room, fitted with a bar in natural stone with a stainless steel sink and a dual-zone wine cabinet; the rear bedroom opens onto a balcony overlooking the garden and has its own walk-in closet. Both reach the bathroom directly, recently renewed and tiled throughout in natural tones, with Villeroy & Boch sanitaryware, a wide walk-in shower, twin timber vanities with white ceramic basins and a separate lockable toilet also reached from the landing. The second floor holds three further bedrooms, two of them substantial: the front bedroom has a walk-in closet and opens onto a wide terrace, the rear one has a dormer, and the third is in use as a laundry room and also opens onto the terrace. A second bathroom sits at the rear with a bath and walk-in shower, with a separate toilet on the landing. A wooden stair climbs from there to a well-proportioned attic, lit by two Velux windows under the pitch, with a modern kitchenette and space for a fridge. The basement, reached from the central hall, is large and stands 1.97 m high, holding several stores, the boiler room and a wine cellar — readily converted to further bedrooms, a bathroom or a playroom.
Surroundings
The house stands in the Apollobuurt in Amsterdam Zuid, effectively on the edge of the quiet Beatrixpark. The shops of the Beethovenstraat and the more individual run along the Scheldestraat are close by, as are everyday shops, schools, nurseries, cafés and restaurants. The Europaplein and the RAI are nearby, the A10 ring road is well connected and public transport is within walking distance. Street parking is by permit, and at the time of sale there was no waiting list, with two permits available in zone Zuid 2.2.
Key features
- Approx. 318 m² gross floor area (NEN 2580); approx. 240 m² net
- Basement of approx. 58 m², standing height 1.97 m
- 210 m² plot, 925 m³ volume
- Built in 1938, in the Apollobuurt opposite the Beatrixpark
- Six bedrooms, with scope to create more
- Two bathrooms and three toilets
- Front garden of approx. 30 m² facing south-west
- Rear garden of approx. 50 m² facing north-east, with two terraces and a brick shed
- Balcony to the rear and a wide terrace on the second floor
- Bay window, stained glass doors and a gas fire on the ground floor
- Solid parquet flooring on the ground, first and second floors
- Leasehold € 5,746 per year, review 2059; new regime applied for on favourable terms
- Sold above the € 2,500,000 asking price, in 22 days