
Frans van Mierisstraat 47-D
About this property
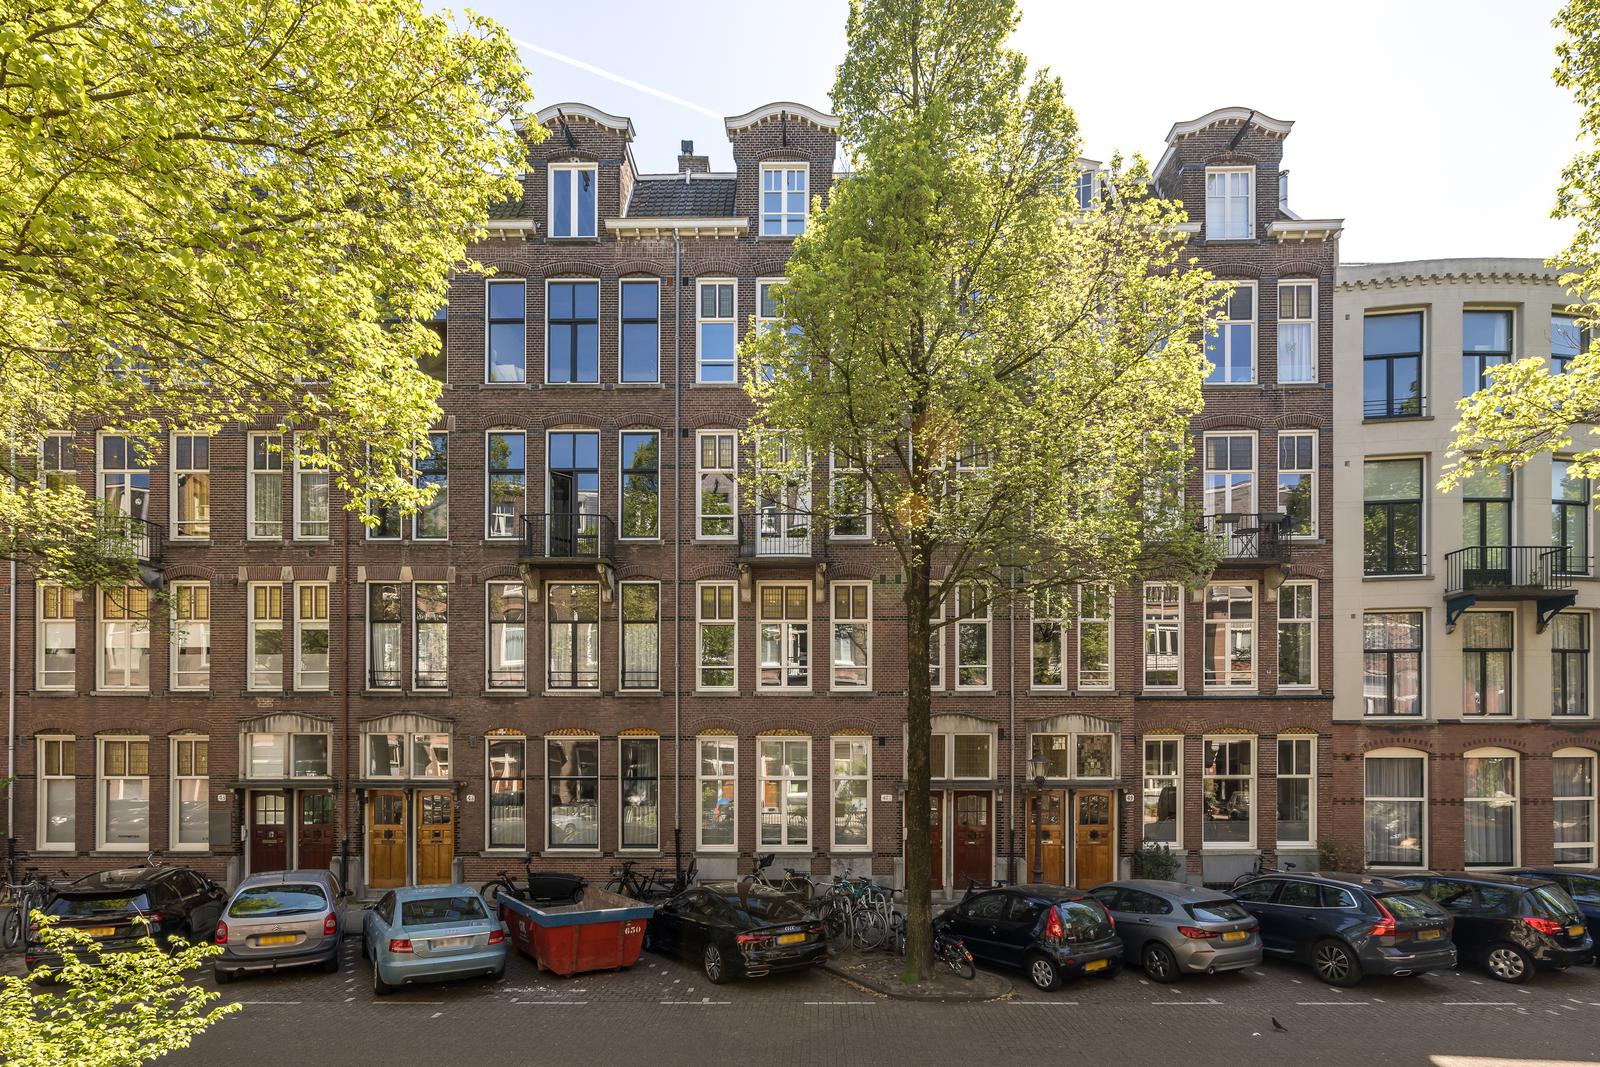
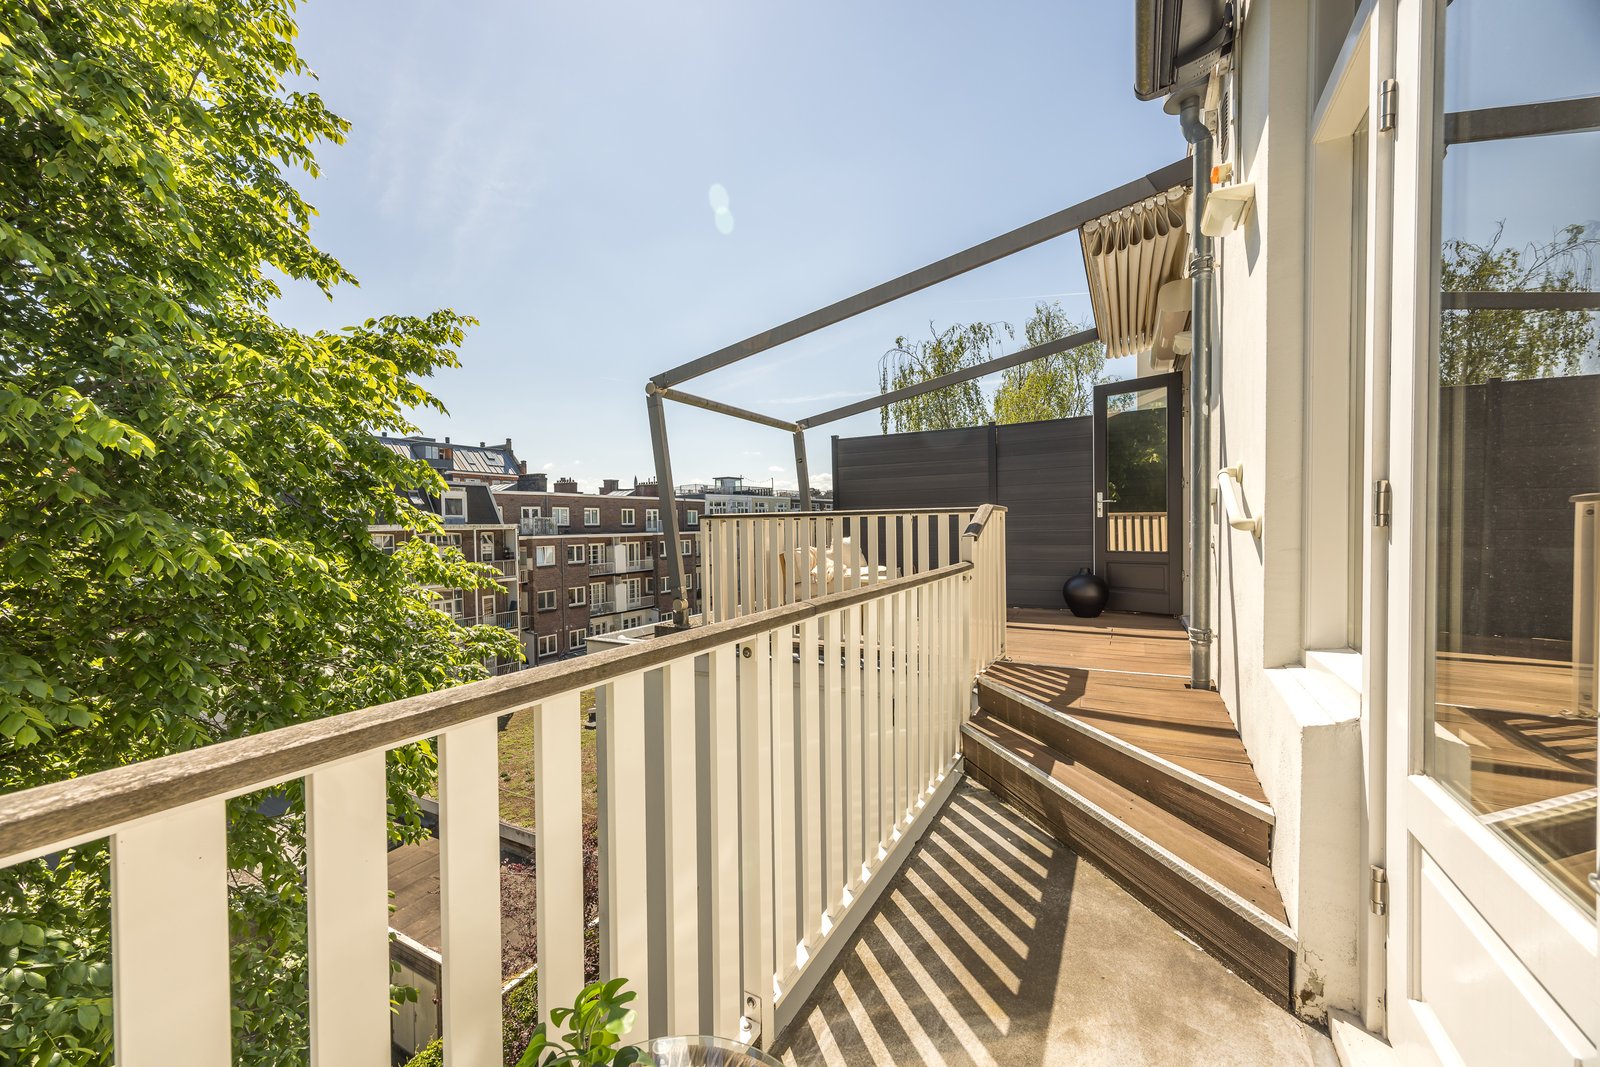
Light, luxury and space at the highest level — an elegant penthouse with private lift on the top two floors of a characteristic, exceptionally wide townhouse from around 1910, in Amsterdam Oud-Zuid. Approx. 156 m² of living space on freehold land (no ground lease), with energy label B and two sun-drenched roof terraces totalling about 30 m². Large windows, high ceilings and excellent sun orientation make it feel exceptionally bright and spacious.
Layout
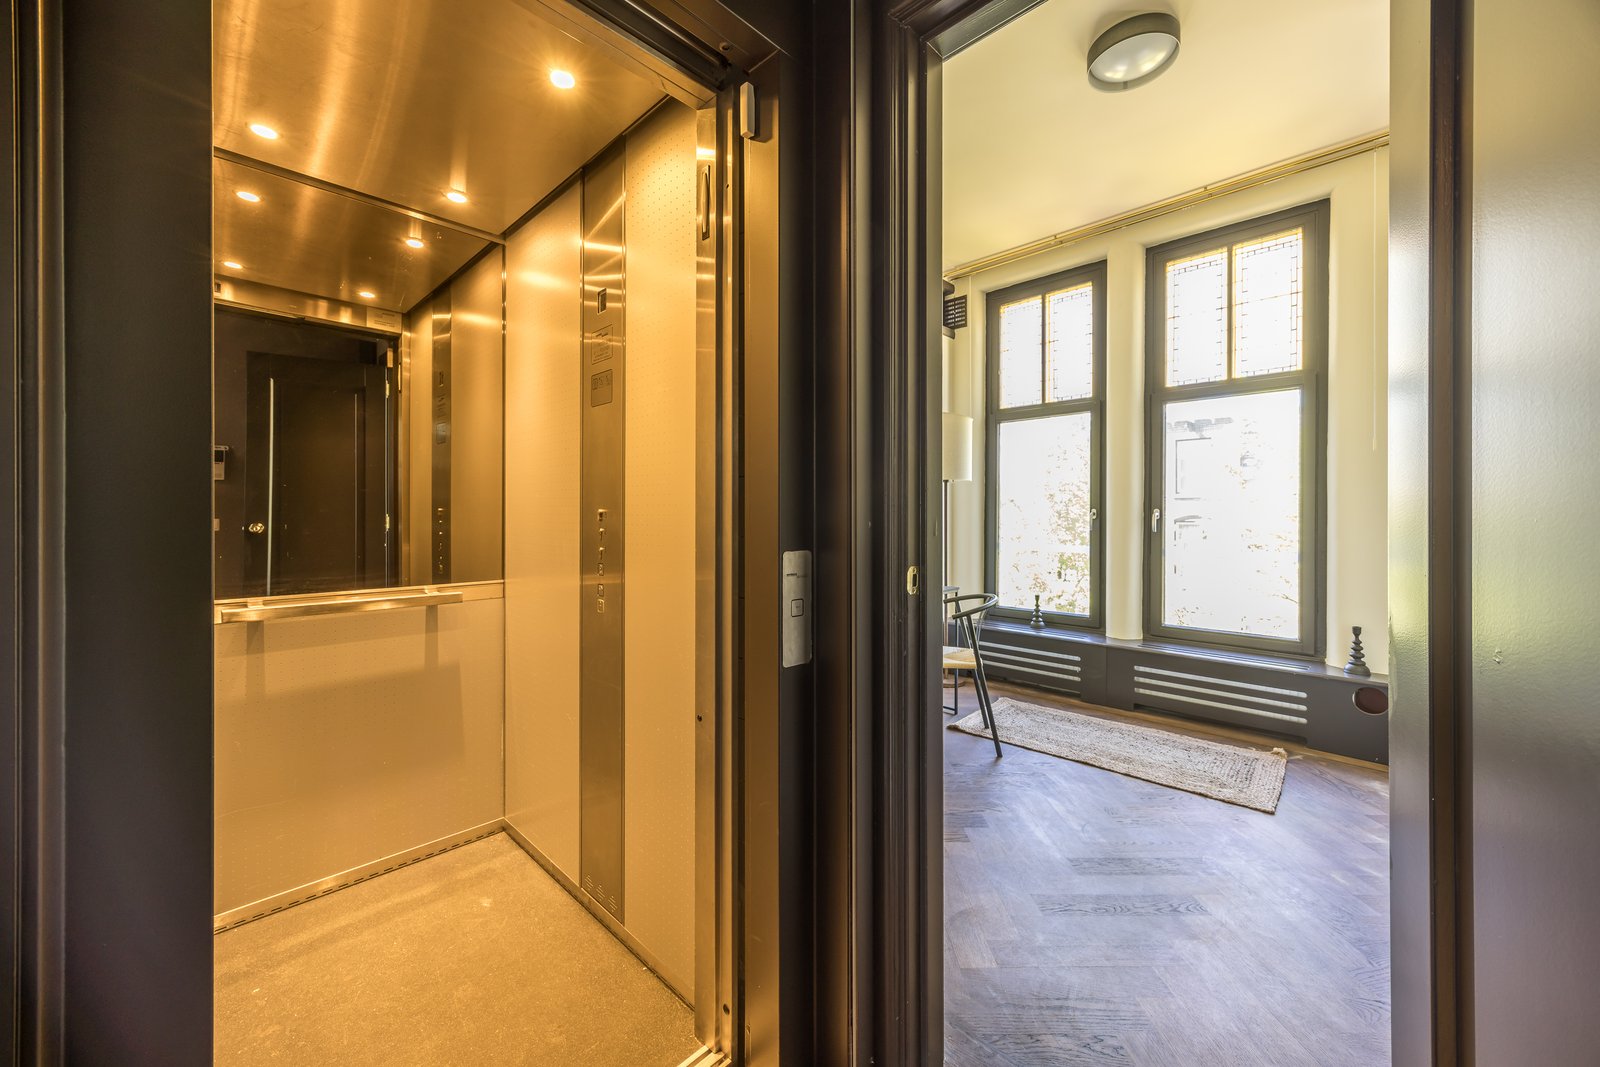
The home spans the third and fourth floors, with a private lift opening directly onto the living level. The entire building was thoroughly renovated in 2011, including a new foundation, modern installations and anhydrite insulation floors. The layout is both practical and refined: a spacious kitchen-diner with a custom Paul van de Kooi design kitchen, a charming living room with fireplace, three full bedrooms, two stylish bathrooms with walk-in showers and bespoke joinery, and a separate study. Two large roof terraces — facing south and west — offer sun and privacy from morning to evening. Air conditioning throughout, and very well insulated (façades, roof and windows).
Location
A prime Oud-Zuid setting, a stone's throw from the Concertgebouw, the Museumplein, the P.C. Hooftstraat and countless restaurants and cafés. You live in the cultural heart of the city, yet in peace and space.
Key features
- 156 m² living area (NEN 2580)
- Two roof terraces totalling approx. 30 m² (south & west)
- Private lift directly to the apartment
- Freehold land — no ground lease
- Energy label B; air conditioning; very well insulated
- Building fully renovated in 2011, including foundation
- Custom design kitchen (Paul van de Kooi)
- Living room with fireplace and a separate study
- Two bathrooms with walk-in showers
- Active HOA (VvE)