
Funenpark 471
About this property
A unique modern city villa of 166 m² in the car-free, child-friendly Funenpark — a beautifully designed, light-filled family home with roof terrace and patio, set in a green park full of architectural highlights, on freehold land. An almost village-like pocket of Amsterdam, with all the city's buzz a stone's throw away.
Layout
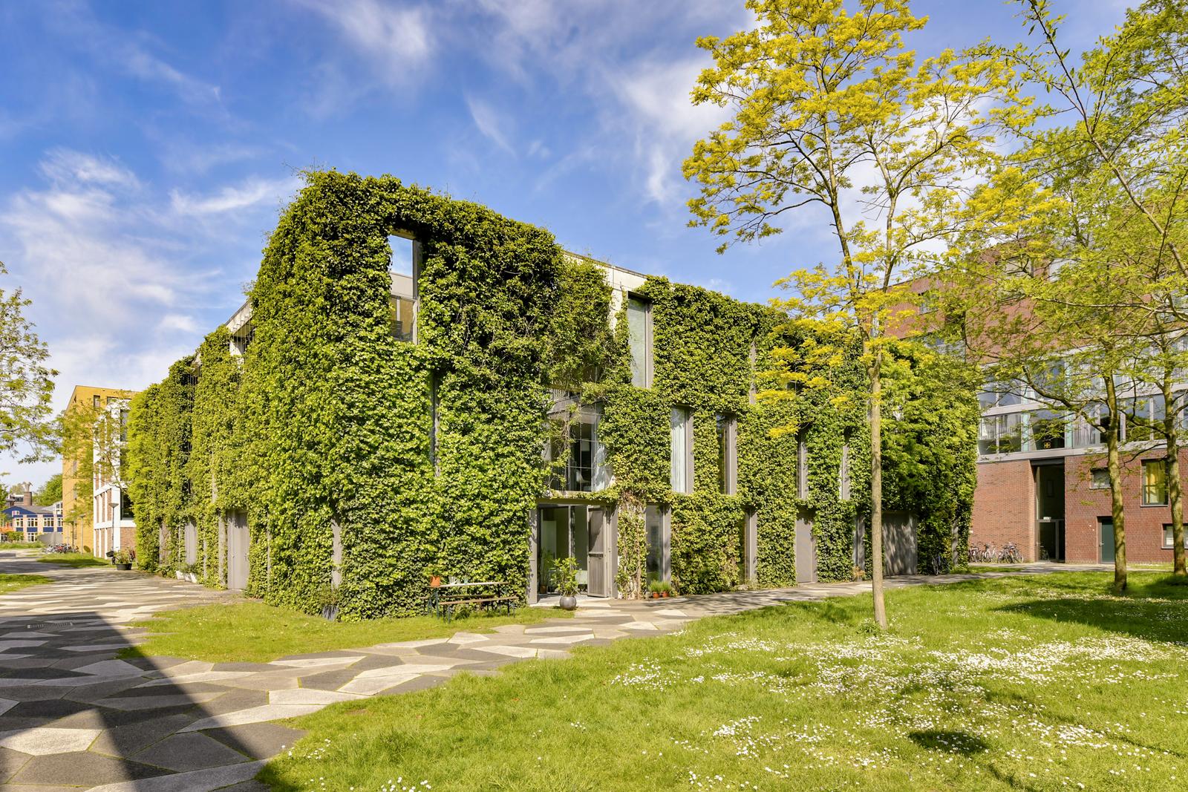
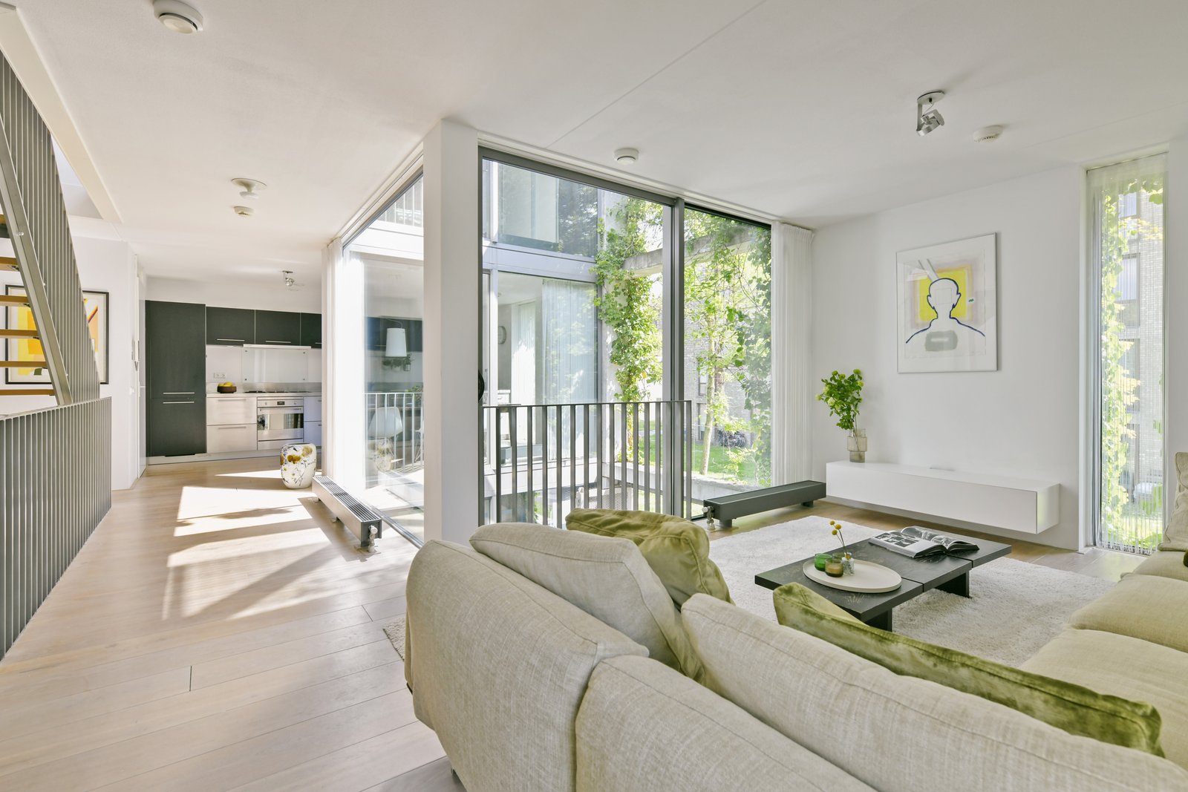
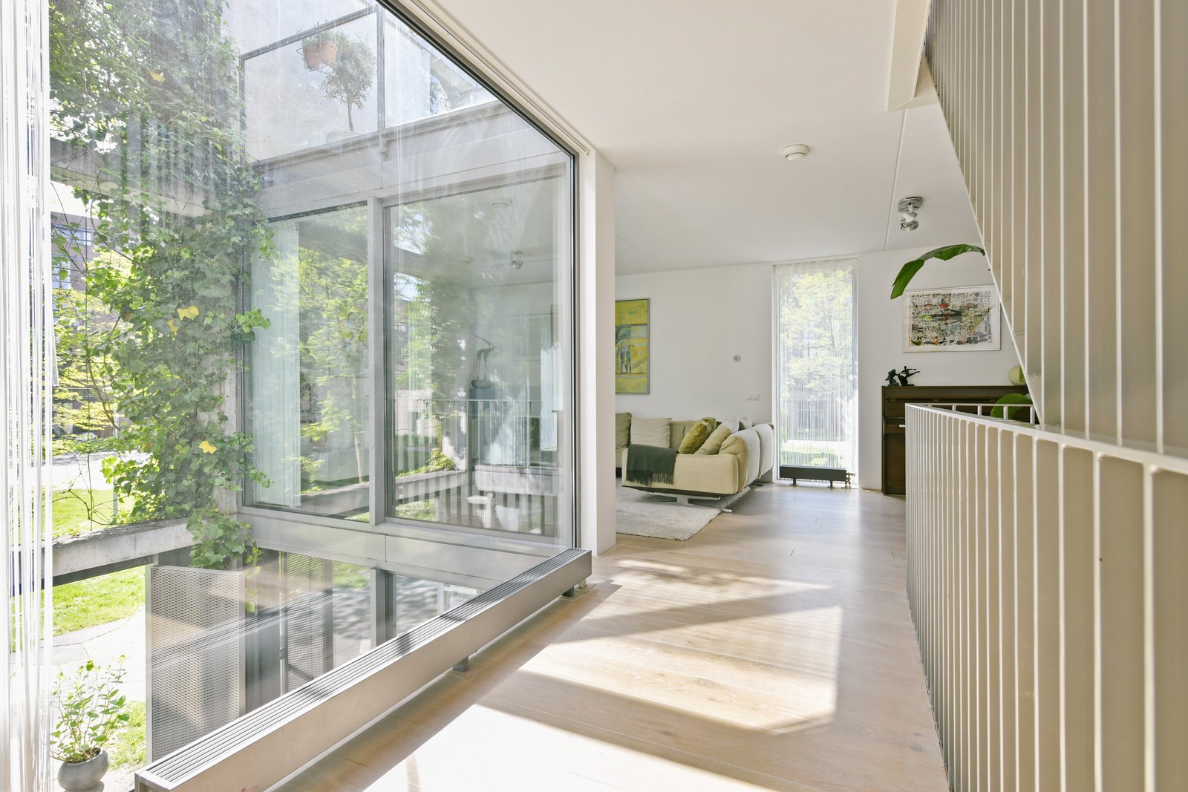
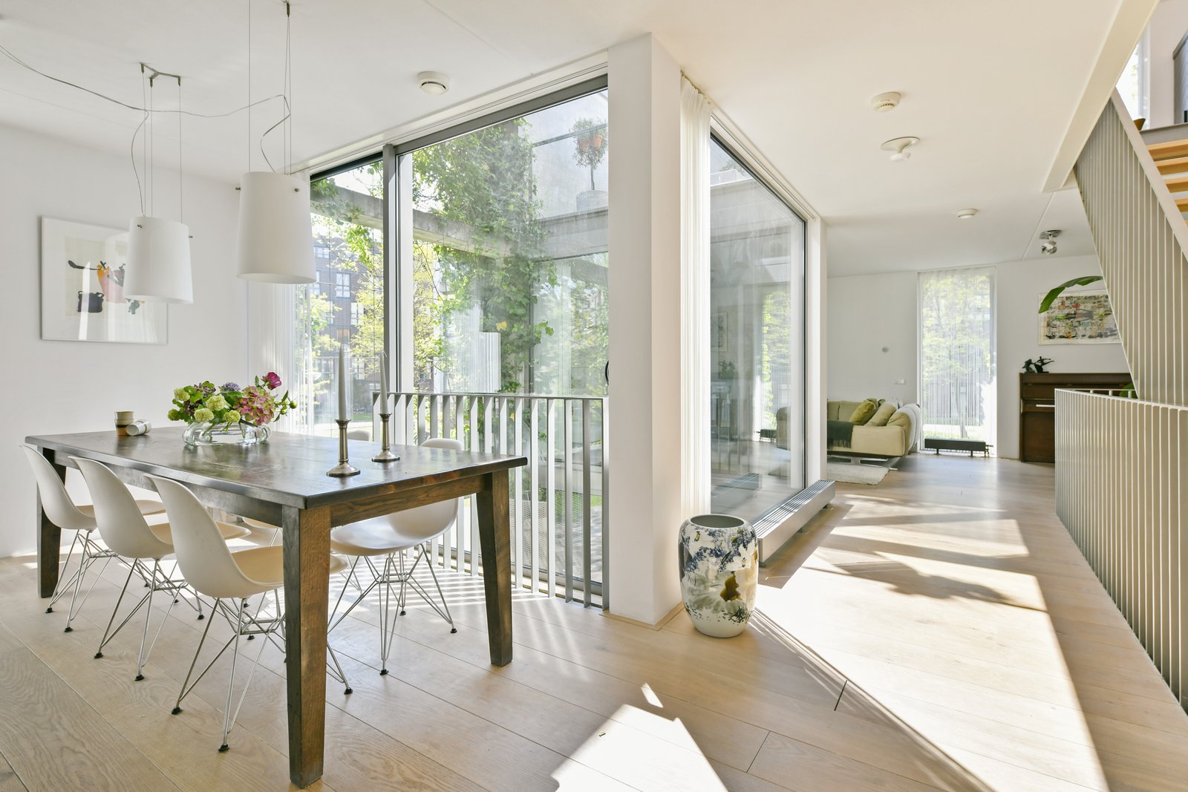
This generous corner villa hides behind crisp concrete façades draped in ivy, offering four to five bed/work rooms, two modern bathrooms and two outdoor spaces. The ground floor currently holds three bedrooms and a bathroom; the top floor has a large bedroom with walk-in closet and en-suite (bath and shower) plus a roomy landing that easily takes an extra bedroom and a workspace, opening onto the sunny, recently re-decked roof terrace. The intermediate floor holds the spacious living room and the open kitchen with a sturdy stainless-steel unit and built-in appliances. Open staircases, a generous void, fine sightlines and full-width floor-to-ceiling windows give a uniquely open feel — yet with a high degree of privacy inside and on the terrace. Beautiful wood floors on every level and ample internal storage.
The building
Part of the 'Melior' building (completed 2008, by architects Geurst en Schulze and nominated for the Amsterdam New Construction Prize), home to ten spacious patio houses. The prefab concrete façades carry ivy on slender steel cables and the building has a green sedum roof. Optimally insulated with energy label A, an individual high-efficiency boiler and heat-recovery ventilation.
Location
On a sunny spot in the green Funenpark, a unique residential city park in eastern Amsterdam-Centrum — car-free, with picnic benches and play and sports facilities, so children can play outside freely. Bordering the lively Czaar Peterbuurt with its cafés and restaurants; a primary school, daycare, gym and supermarkets are around the corner. Artis, the Tropenmuseum, the Scheepvaartmuseum, the Dappermarkt and Brouwerij 't IJ are within walking distance, and you can cycle to the Dam, Leidseplein or Central Station in about 10 minutes.
Key features
- 166 m² living area (NEN 2580); 24 m² outdoor space
- Roof terrace and patio
- Five bed/work rooms; two modern bathrooms
- Energy label A; HR boiler and heat-recovery ventilation
- Built 2008 — architect-designed 'Melior' building (Geurst en Schulze)
- Freehold land — no ground lease
- Car-free, child-friendly Funenpark setting
- Wood floors on every level; generous void and sightlines
- Active, financially healthy HOA (VvE) — € 146.97/month