
De Lairessestraat 42-2
About this property
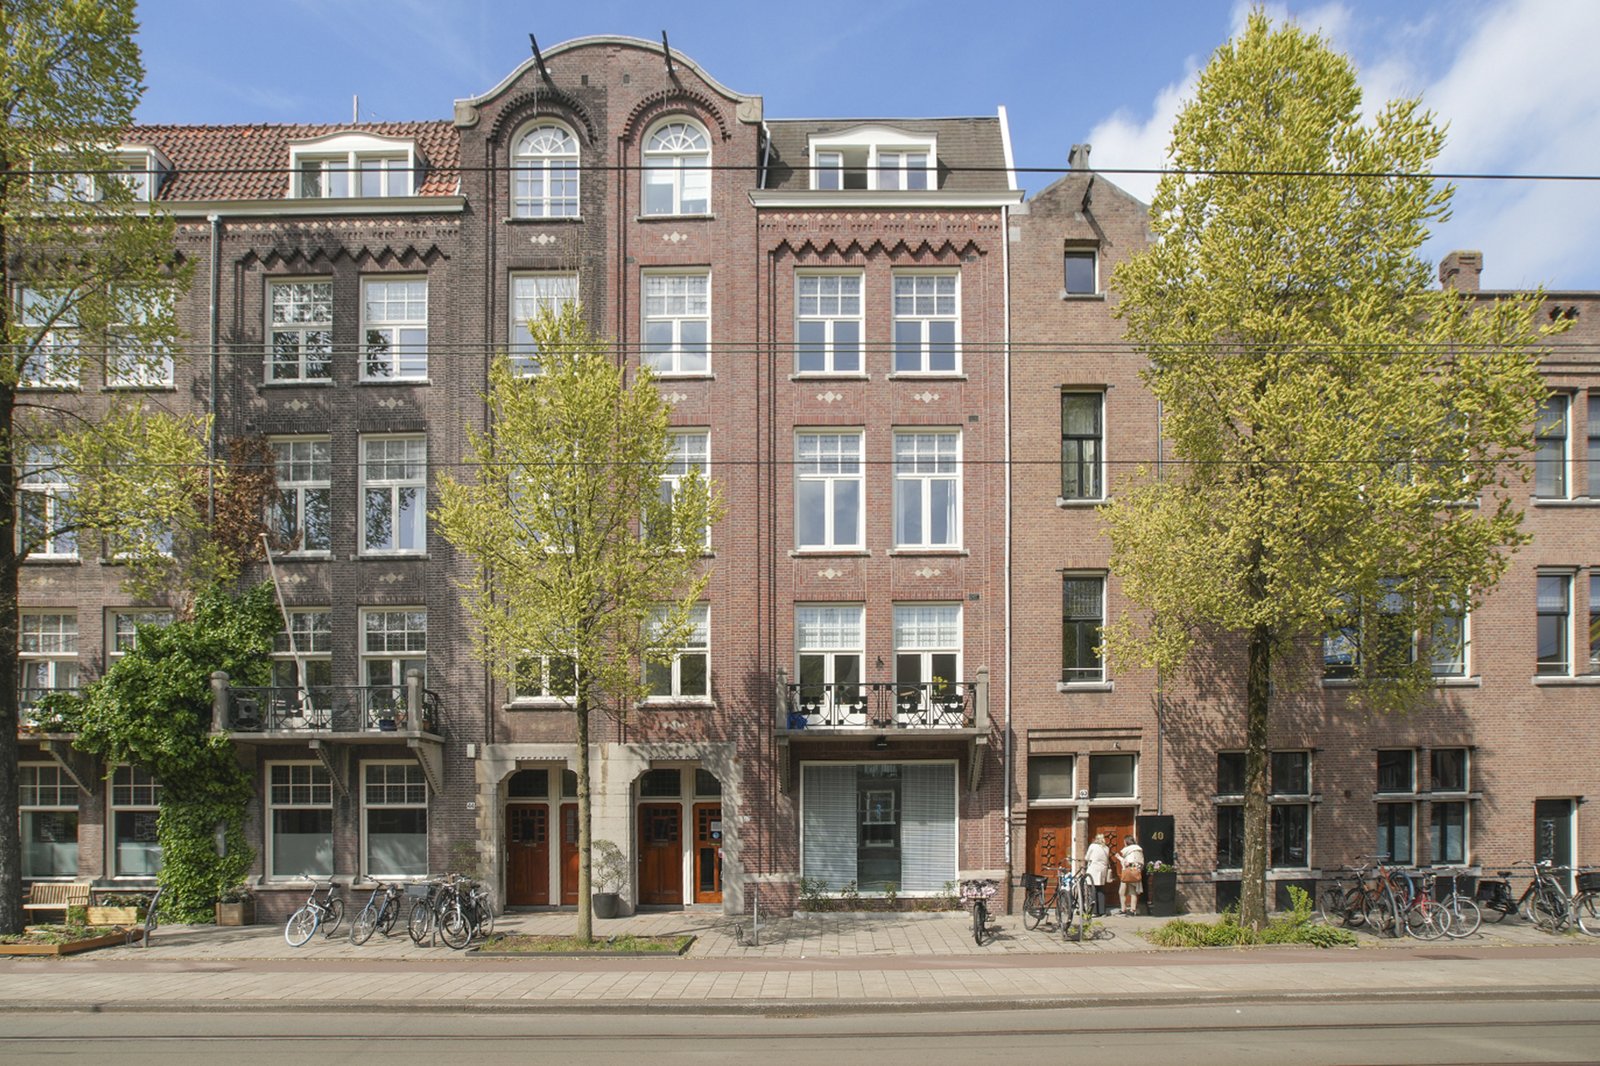
Bright, spacious 85 m² upstairs apartment with a 10 m² balcony in the Concertgebouwbuurt. High 3.13 m ceilings, two generous bedrooms, an ideal layout and energy label A — around the corner from the Jacob Obrechtstraat in one of Oud-Zuid's most sought-after neighborhoods.
Layout
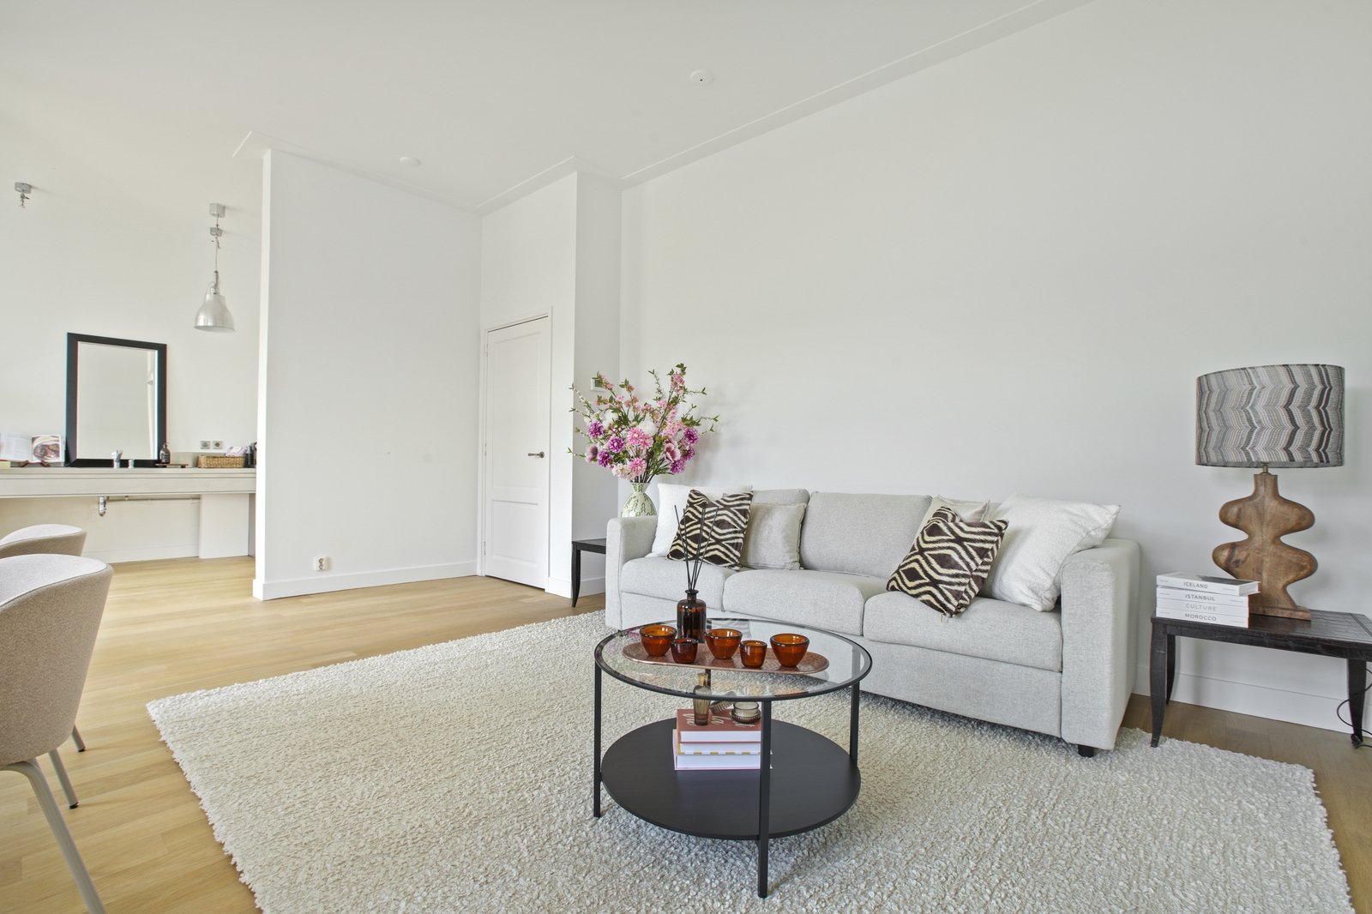
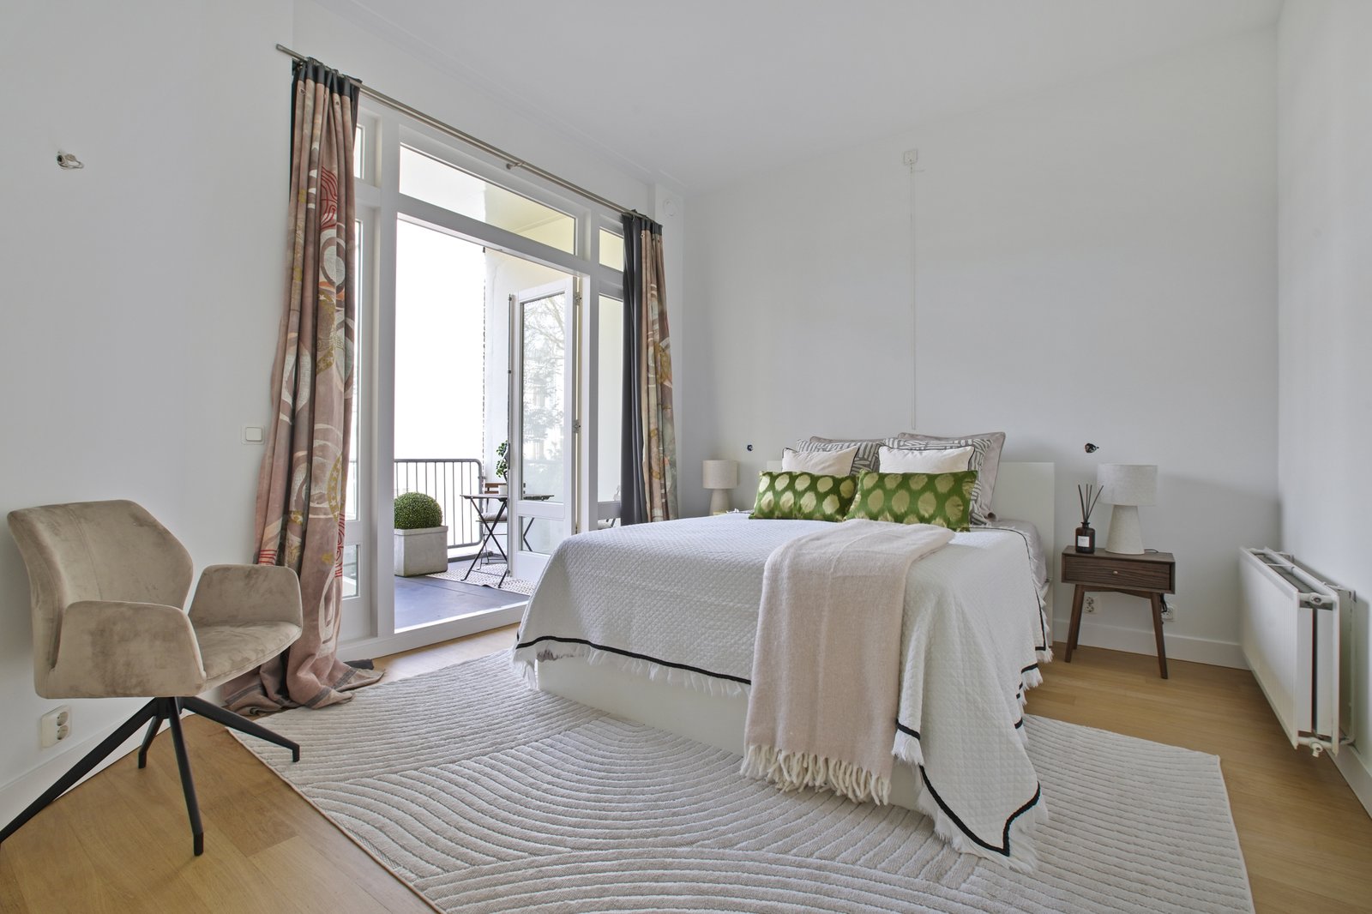
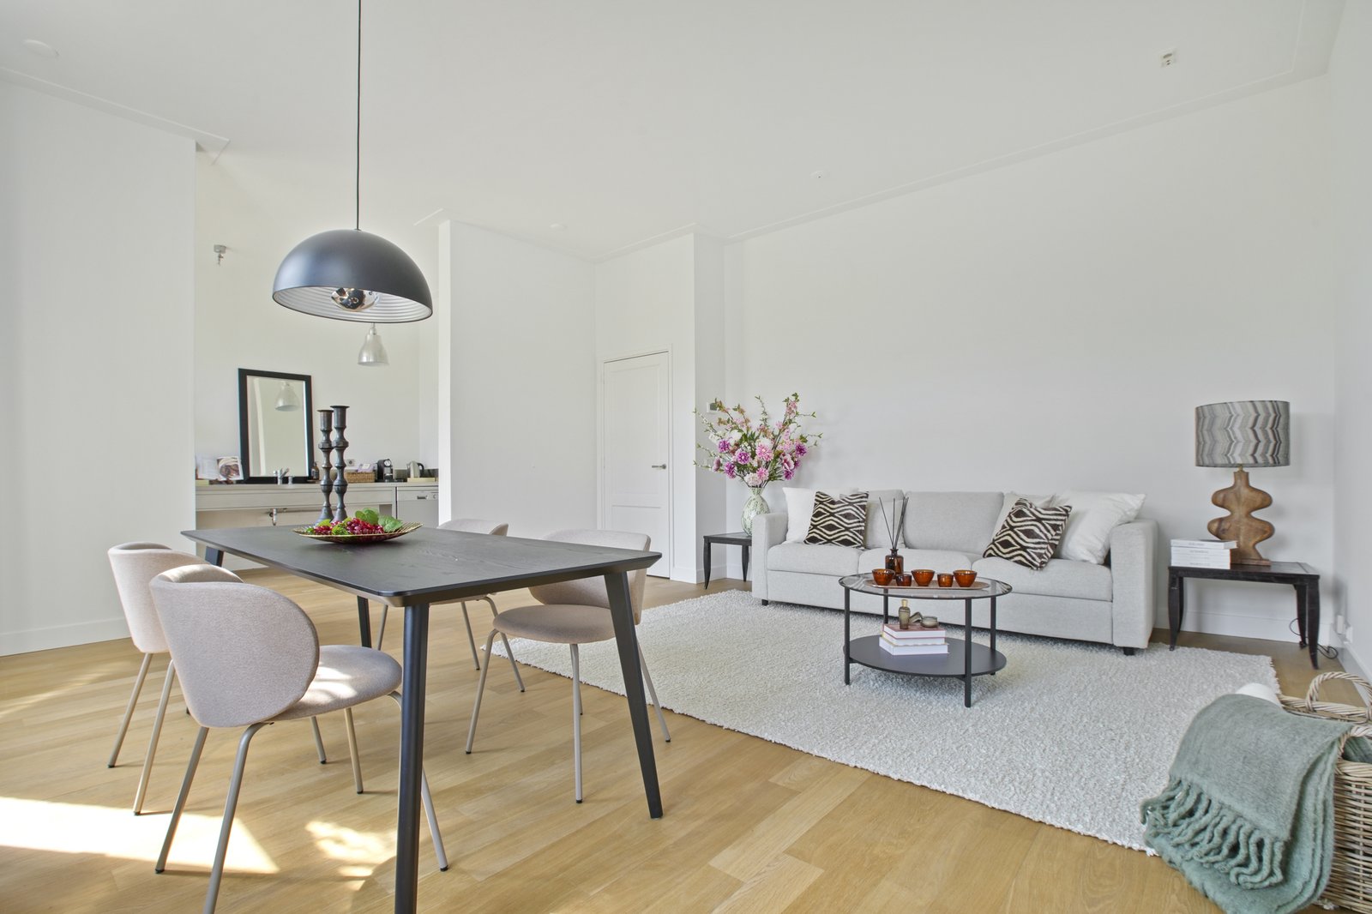
An easily accessible staircase leads up to the second floor. From the entrance hall — which gives access to all rooms — you reach the bright living room with semi-open kitchen at the front; the sitting and dining area enjoys beautiful views over De Lairessestraat through wide, tall windows. The kitchen is fitted with a range of built-in appliances. The hall also leads to a separate toilet, the bathroom (bathtub, walk-in shower, vanity) and a storage room with the boiler and washer/dryer connections. At the rear are the guest bedroom and the generous main bedroom, which opens onto a 10 m² northwest-facing terrace. Well maintained, recently renovated, double-glazed, with an oak floor.
Surroundings
De Lairessestraat lies in the elegant Willemsparkbuurt in Oud-Zuid, within walking distance of the Rijksmuseum, the Concertgebouw, the Van Gogh Museum and a wealth of restaurants and cafés. The Cornelis Schuytstraat shops are nearby, with a Saturday farmers' market on the Jacob Obrechtplein. The P.C. Hooftstraat, Beethovenstraat and Van Baerlestraat are all close by.
Accessibility
Very central for transport: trams and buses toward Central Station, the Zuidas and Schiphol are within walking distance, and the A10 ring road (exit S109) is minutes away by car. Parking by permit under the City of Amsterdam scheme.
Key features
- 85 m² living area (NEN 2580)
- 10 m² northwest-facing balcony
- Energy label A
- Ceiling height 3.13 m
- Leasehold (erfpacht) € 313/yr — term to 2038, buy-off applied for
- Active HOA (VvE) — € 240/month
- Sold above the € 840,000 asking price, in 27 days