
Levantplein 5
About this property
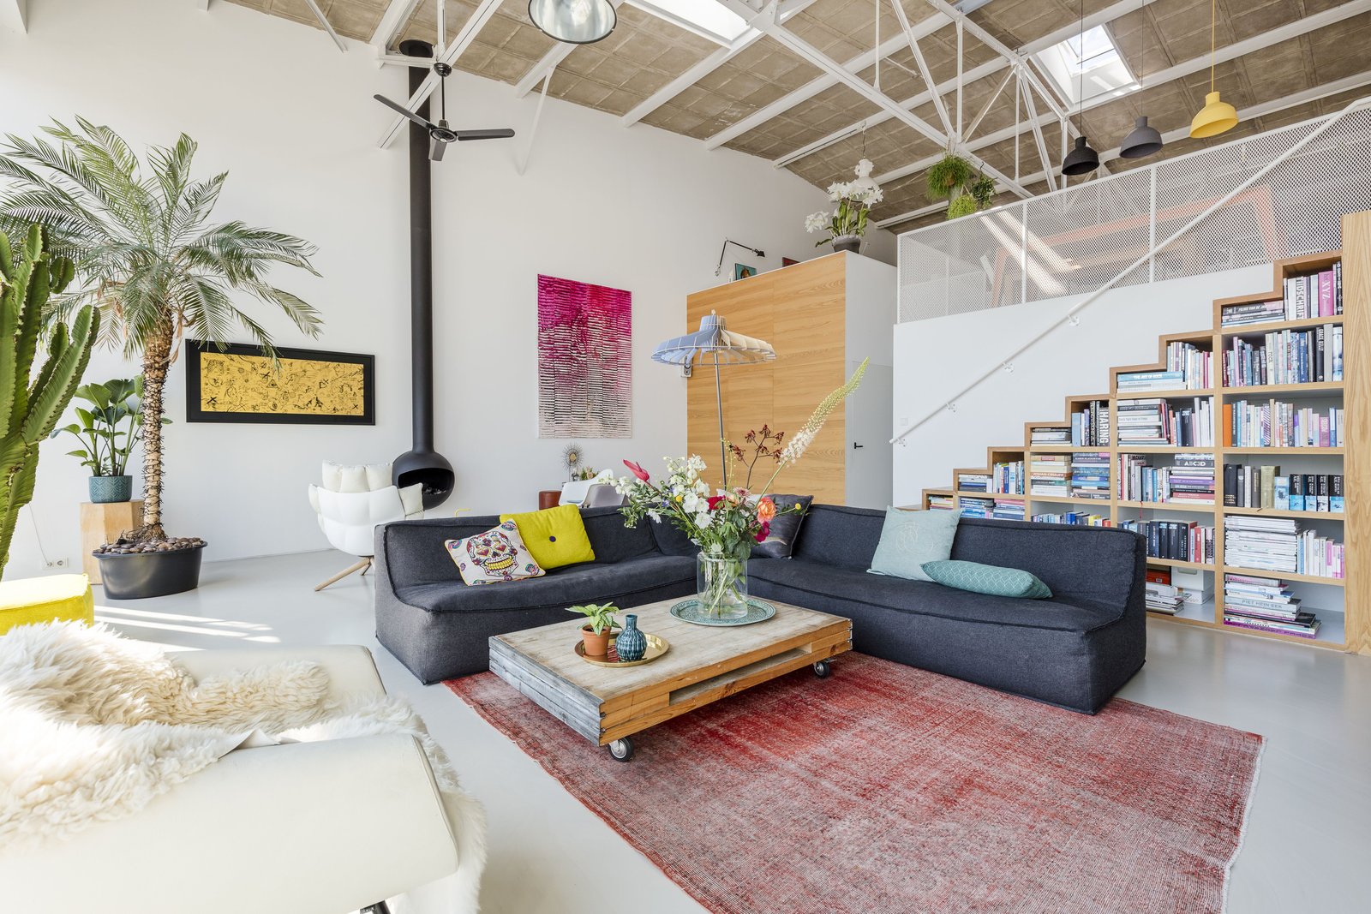
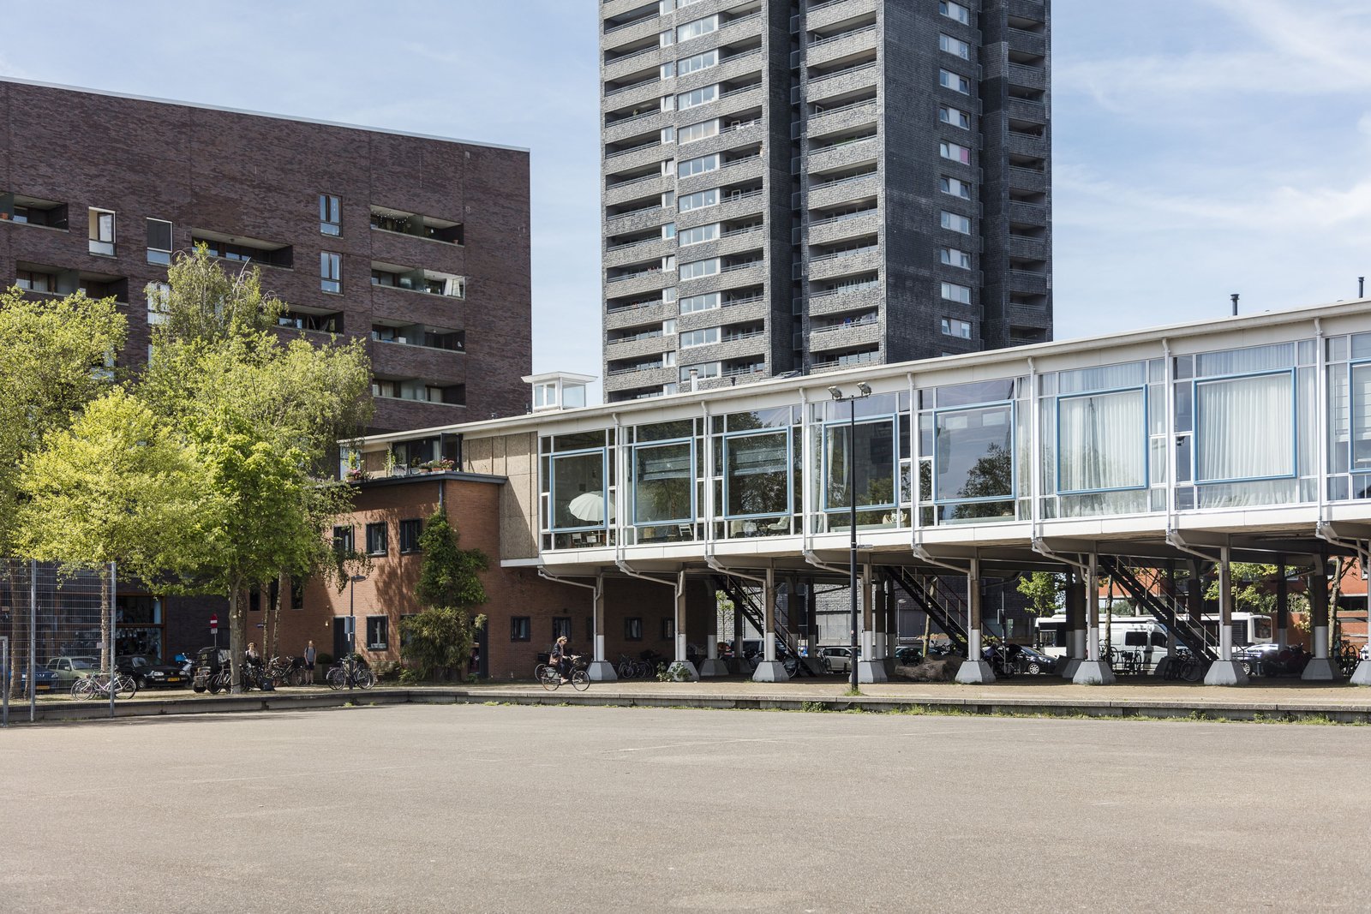
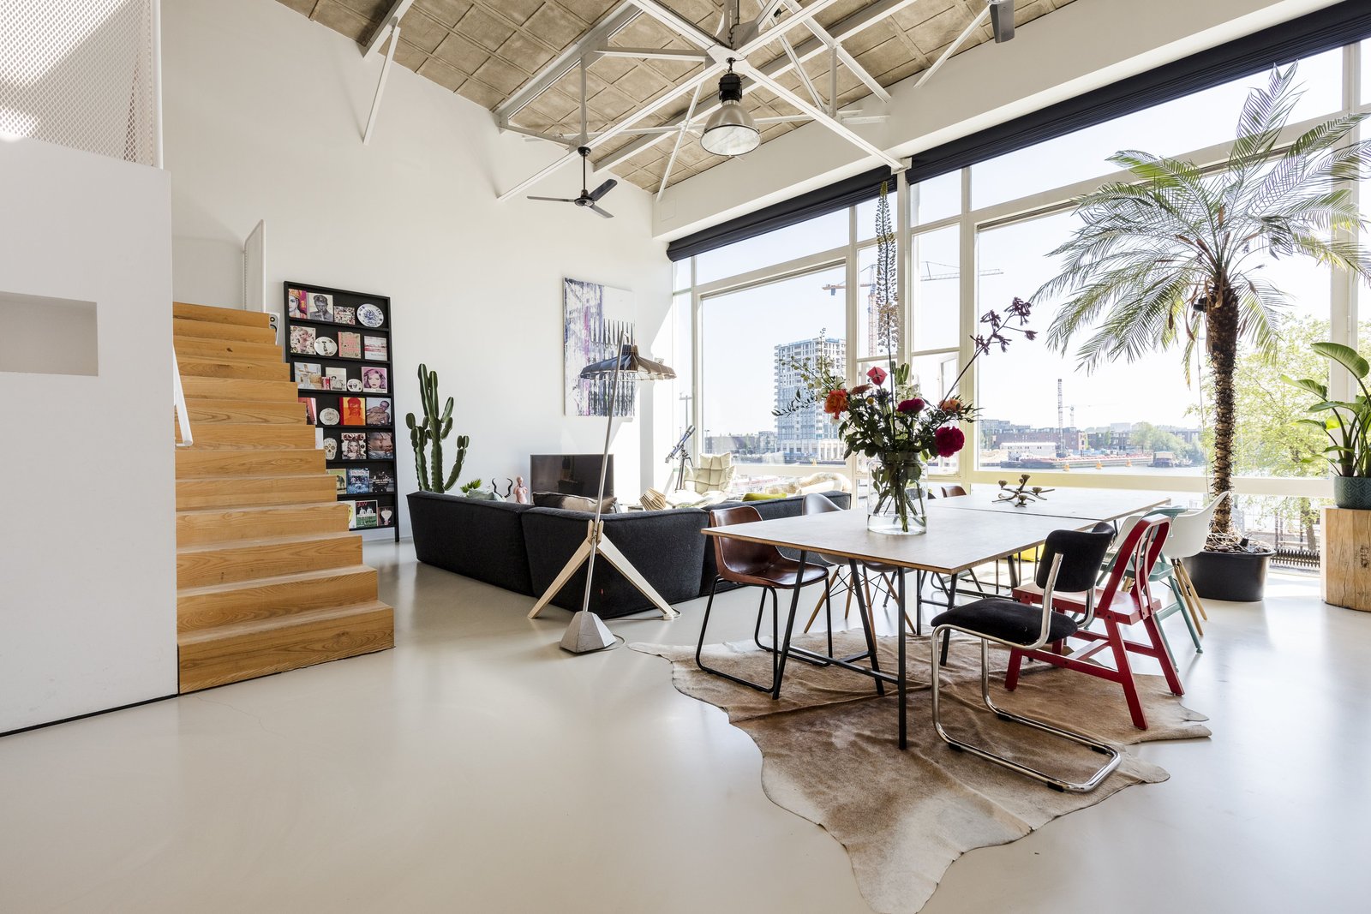
A unique 223 m² loft with beautiful open views over the Ertshaven, set in the former canteen of the Royal Netherlands Steamship Company (KNSM) — a 1959 municipal monument designed by P.J. Verschuyl. It offers a vast living room with 5–7 m ceilings, a striking mezzanine with kitchen and dining room, three bedrooms, an open office and water views on two sides — exceptional in atmosphere, volume, detailing and original character.
Layout
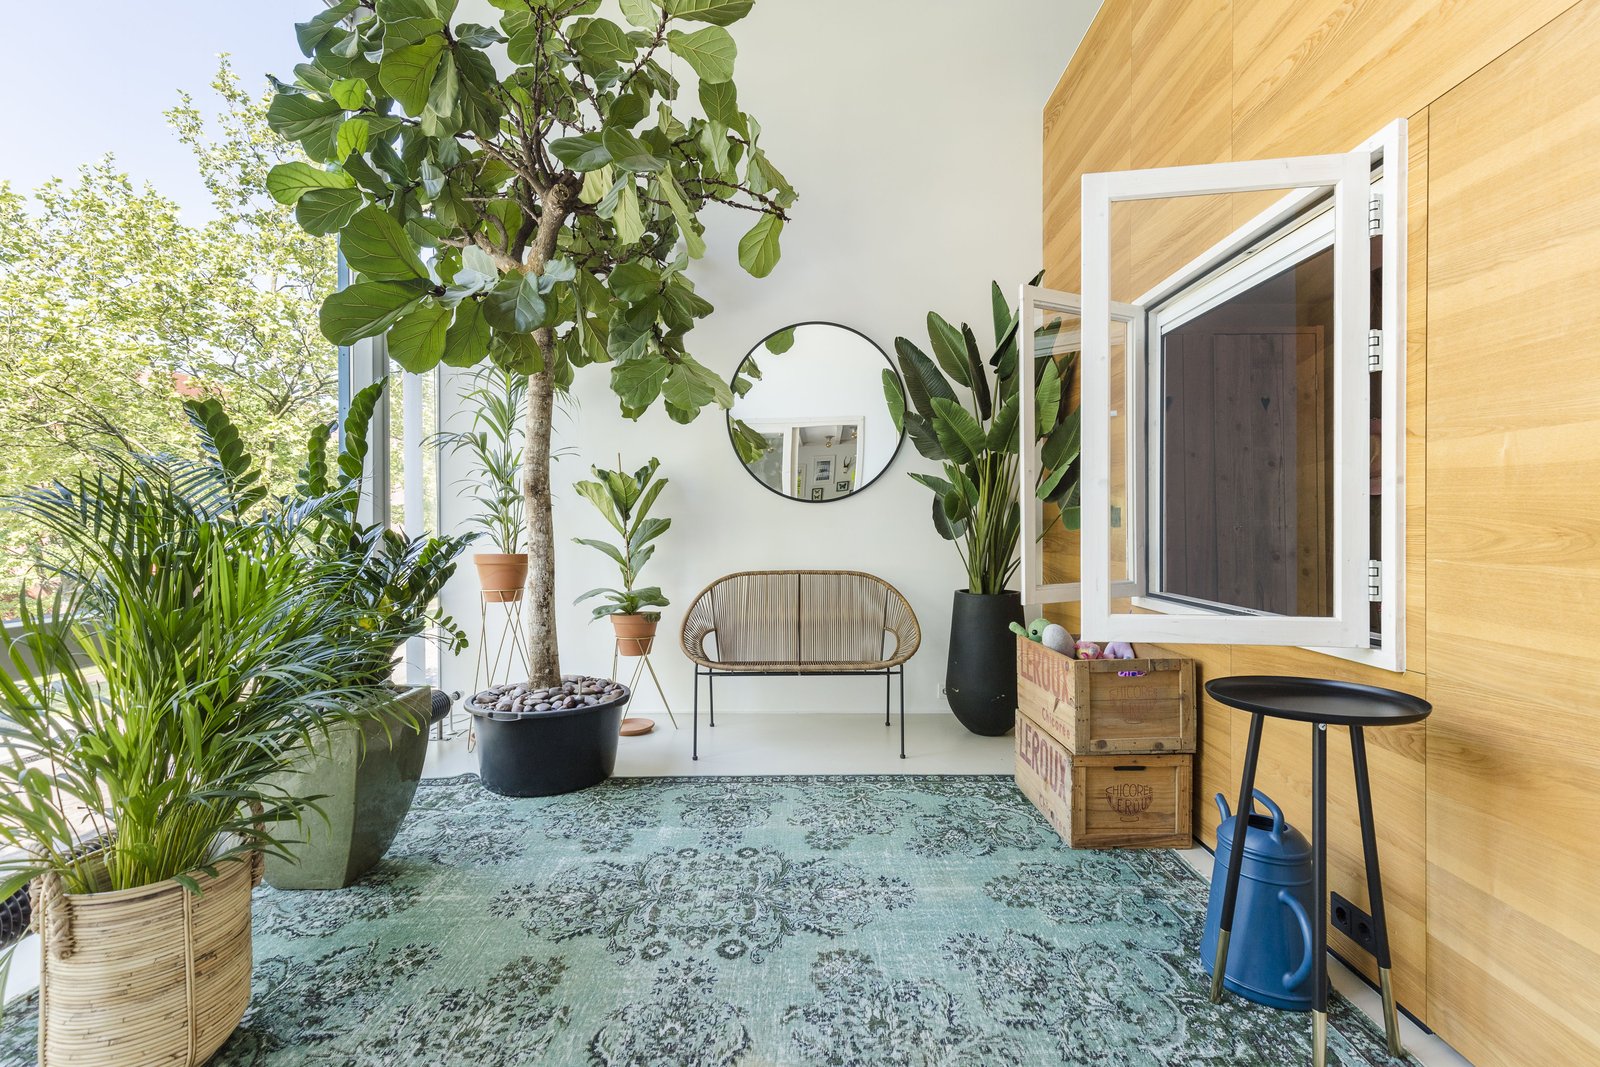
A private entrance from the street leads into a hall with cloakroom, storage and meter cupboard. The imposing living room rises more than 5 m, with a façade-wide glass wall and clear views over the water. On this level are two bedrooms — the master with an adjoining walk-in closet — and a modern bathroom with a freestanding bath, double shower, sauna and double vanity. A mezzanine, open to the living room and hall, holds the luxury kitchen and dining room with water views, an open workspace and a third bedroom with its own toilet and washbasin. Extra rooms or a bathroom can easily be added.
Surroundings
On the KNSM-eiland — a child-friendly setting with playgrounds, squares, swimming jetties and water-sports facilities. The Brazilië shopping centre is close by, with the lively Czaar Peterstraat and Veemkade within walking distance, and Amsterdam-Noord (Hangar, Hotel de Goudfazant, FC Hyena) a short ferry away.
Key features
- 223 m² loft with 5–7 m ceilings
- Open water views over the Ertshaven, on two sides
- Striking mezzanine with kitchen and dining room
- Three bedrooms; bathroom with freestanding bath, double shower and sauna
- Live/work loft with an open office
- 1959 municipal monument (former KNSM canteen)
- Parking by permit (option to rent a nearby garage)
- Leasehold bought off until 2041; healthy HOA (VvE)