
Lijnbaansgracht 161-C
About this property
A 150 m² design apartment on the water in the Jordaan, stripped back and rebuilt in 2014 with exposed ceiling beams, bare brick and oak floors running throughout — three bedrooms, a sheltered patio at the heart of the plan and a morning-sun balcony at the rear.
Layout
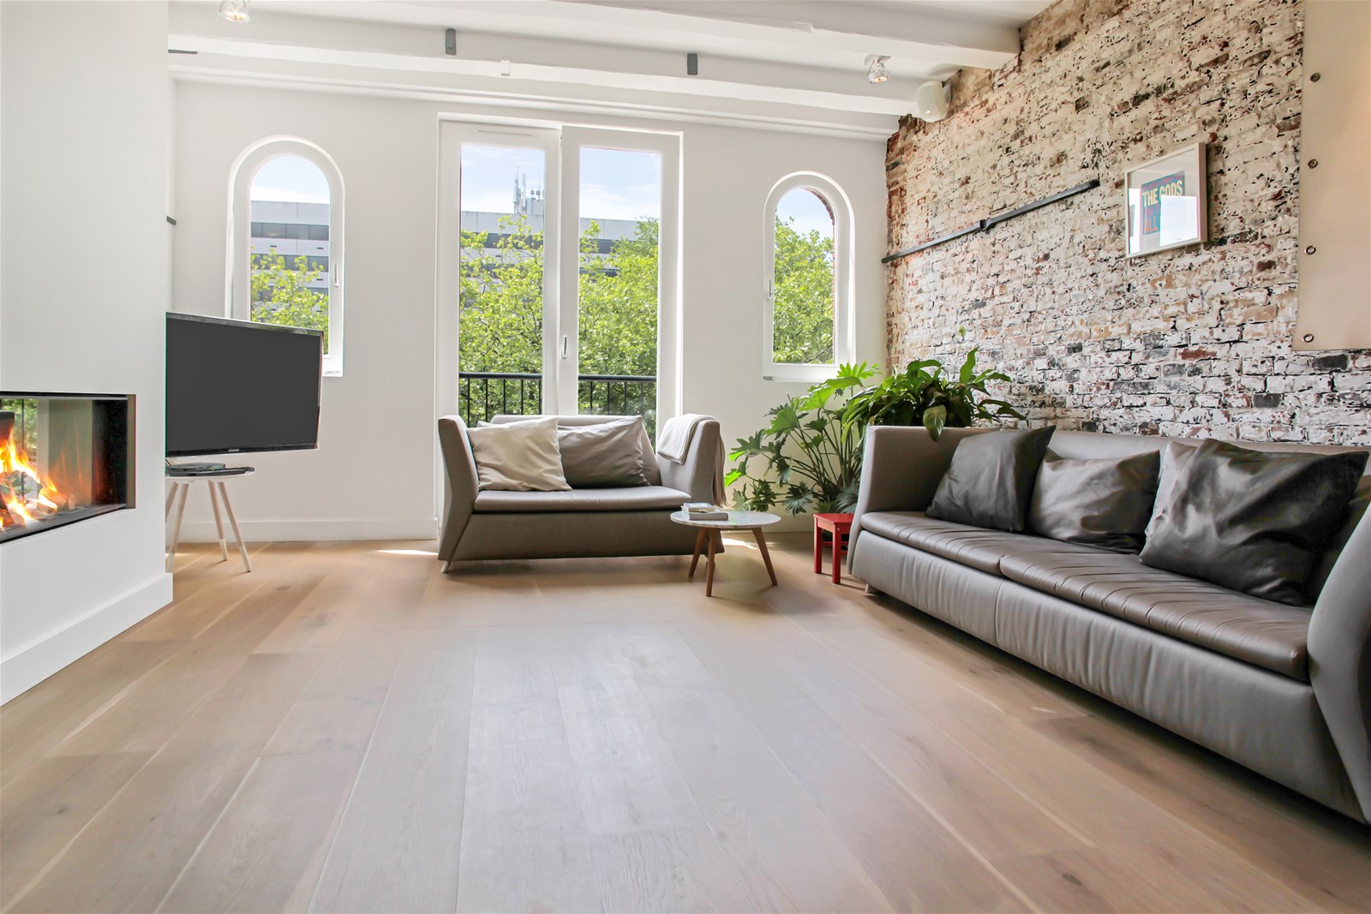
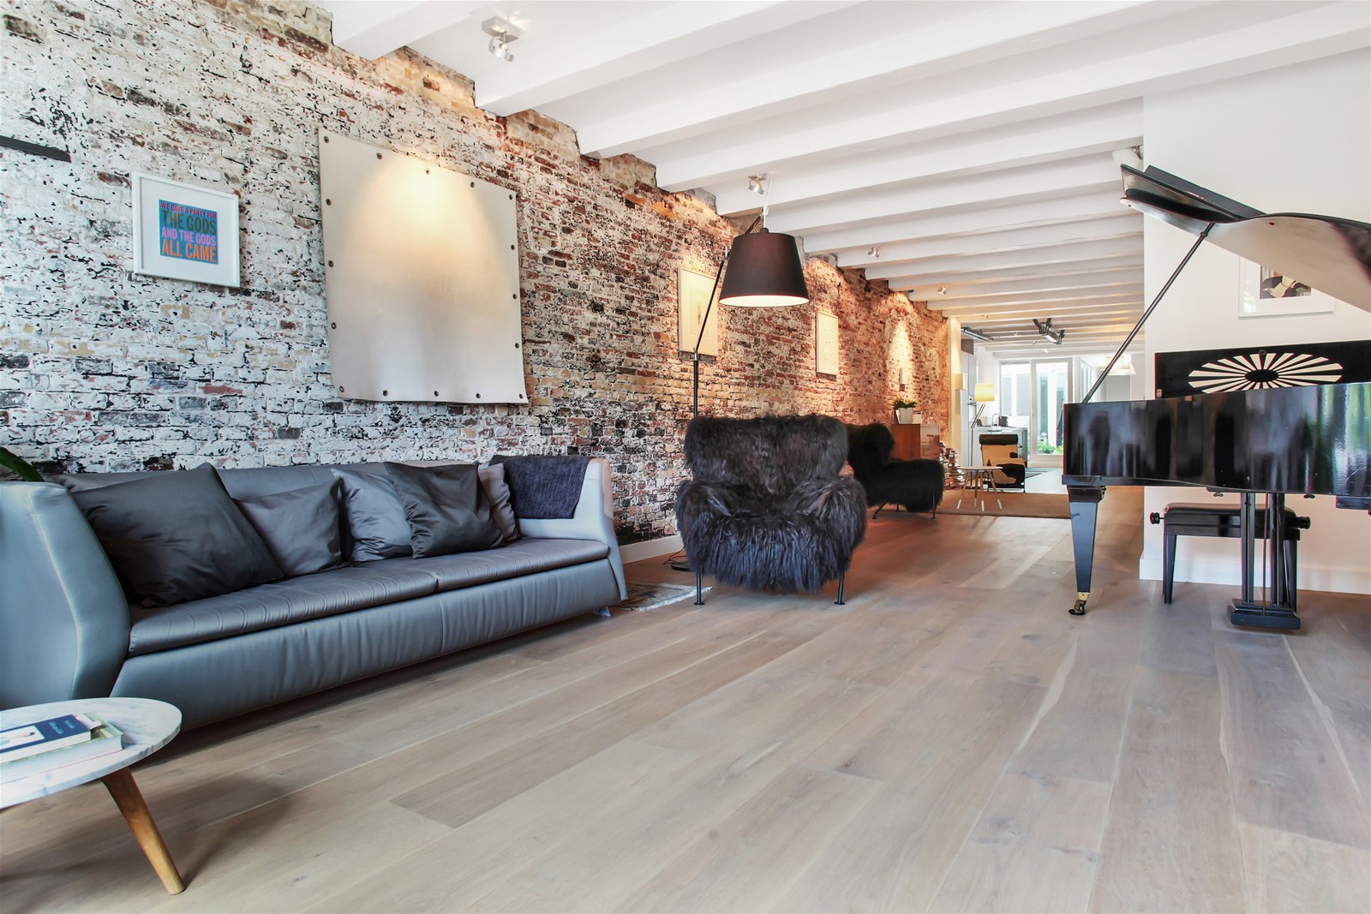
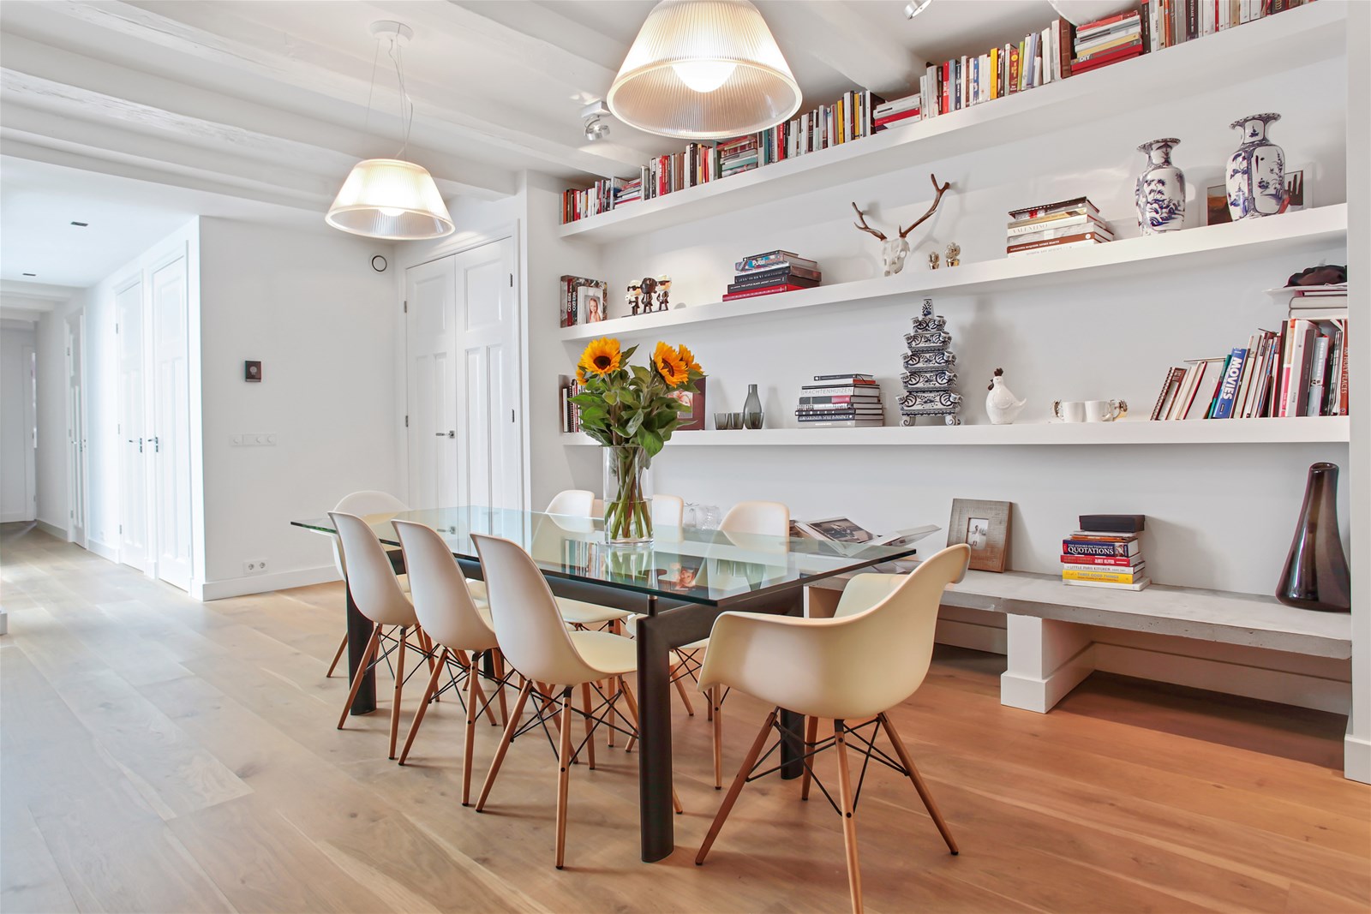
The apartment occupies the second floor. Its generous living space reads as three connected zones: a sitting area at the front, a middle section, and a kitchen and dining area at the rear. The front sitting area is bright and holds an open fireplace, looking out over the canal through arched windows. The middle section works as a quieter seat for two or a play space for children, and takes in the wardrobe and storage. At the back, the kitchen and dining area opens onto a sunny patio through large panes of glass, with a fully equipped kitchen and room for a long table; a cupboard at the far end houses the boiler, washing machine and dryer. A separate toilet sits off the hallway, along with a bathroom holding a bathtub, rain shower, toilet and twin basins. Two bedrooms lie at the rear, both opening onto the wide balcony that catches the morning sun — one a well-sized childrens or guest room, the other the master with an en-suite rain shower and basin. The third bedroom, equally suited to use as an office, looks onto the patio at the centre of the apartment.
Surroundings
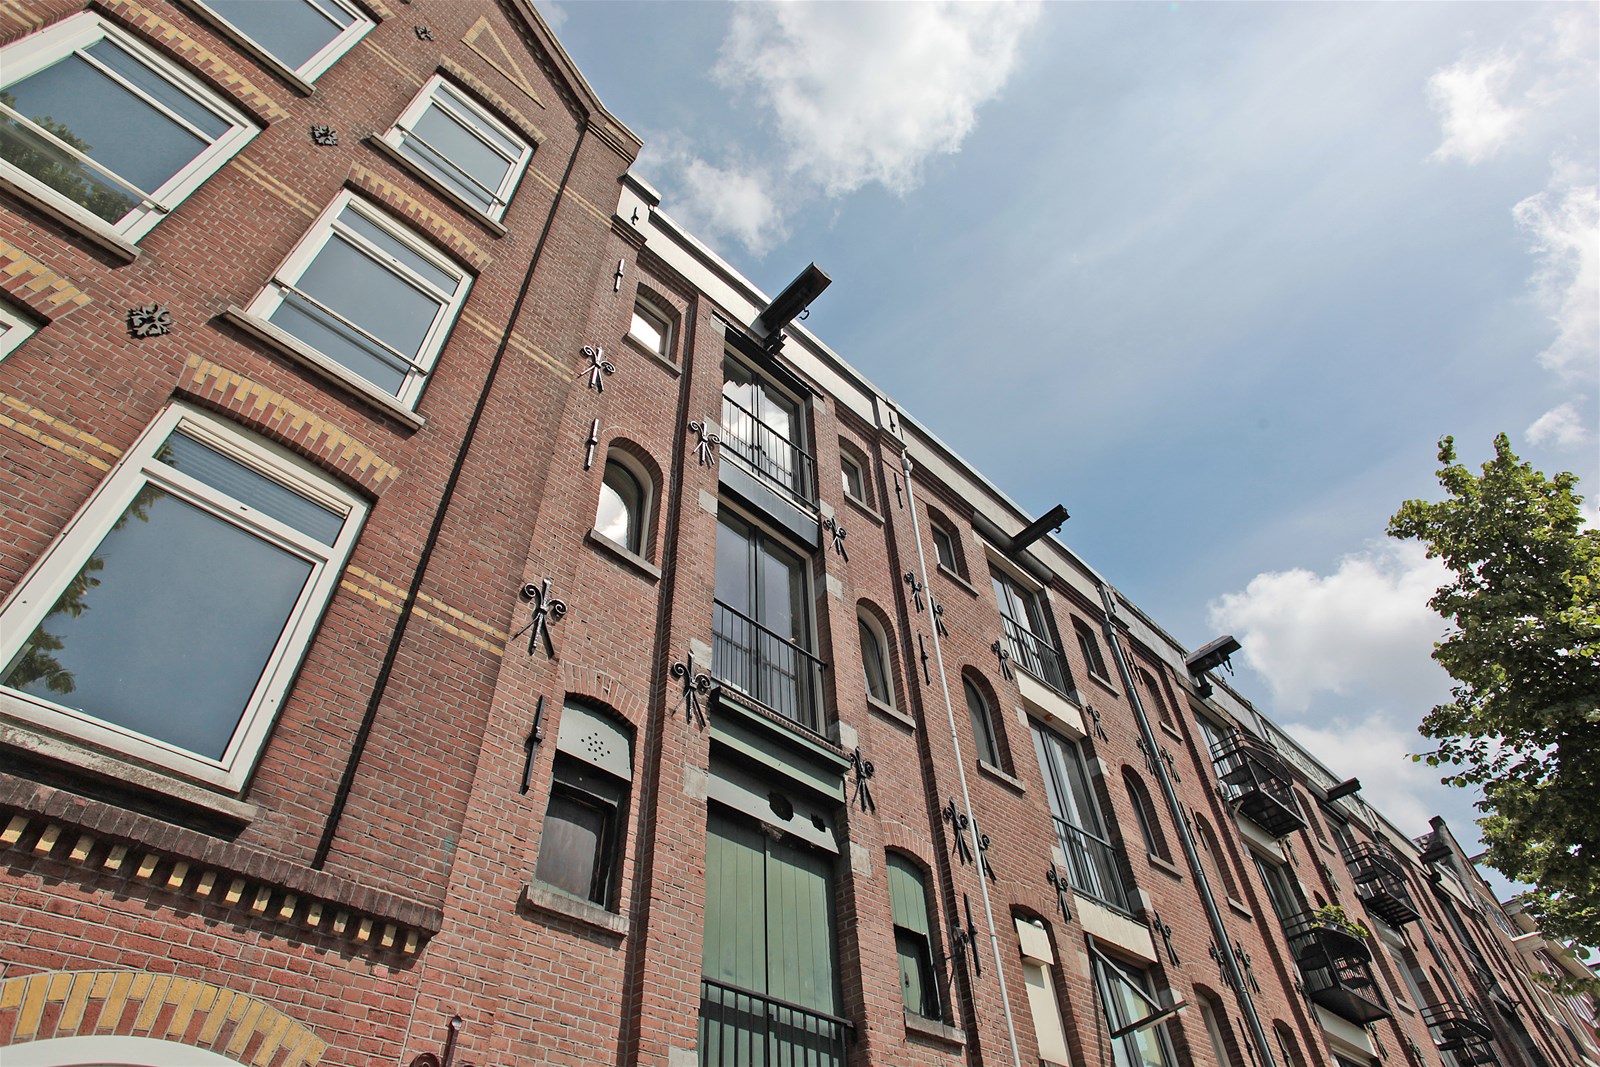
The building stands on the Lijnbaansgracht between the Lauriergracht and the Elandsstraat, in the middle of the Jordaan and its run of restaurants, terraces and independent shops. The Negen Straatjes and the Foodhallen are both within walking distance, with Dam Square, the Rijksmuseum and the Vondelpark close by.
Key features
- 150 m² living area (NEN 2580)
- 8 m² patio and 7 m² balcony
- Freehold land (eigen grond)
- Building completely renovated in 2014
- Interior by Cap' Living in collaboration with Flow Works architects
- Three bedrooms, master with en-suite rain shower
- Open fireplace and canal views from the front sitting area
- Exposed ceiling beams, bare brick wall and oak flooring throughout
- High ceilings
- Bathroom with bathtub, rain shower and twin basins
- HOA (VvE) contribution — € 50/month
- Marketed at € 850,000 k.k. and sold within 72 days