
Lindengracht 184
About this property
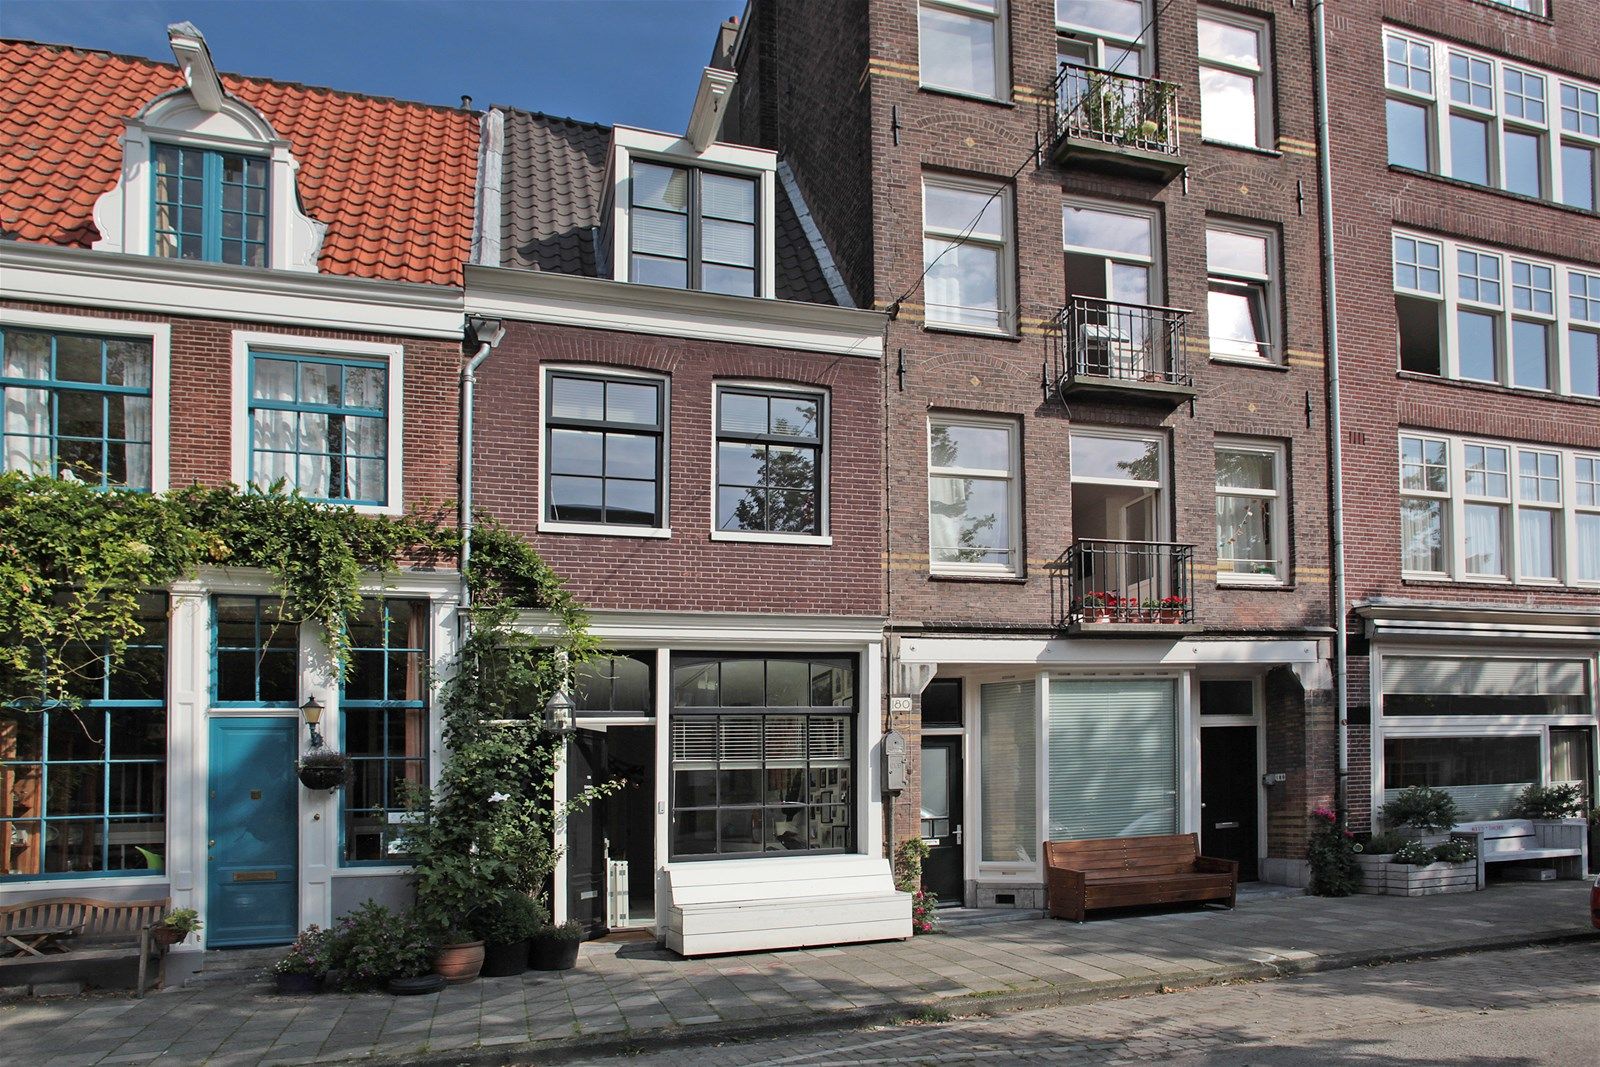
A fully renovated family house of approx. 105 m² on the broad, quiet Lindengracht, in the heart of the Jordaan. Rebuilt inside and out in 2012 to a high standard, keeping the character of a typical Jordaan house while opening it up to light — with a roof terrace facing north-west for afternoon and evening sun.
Layout
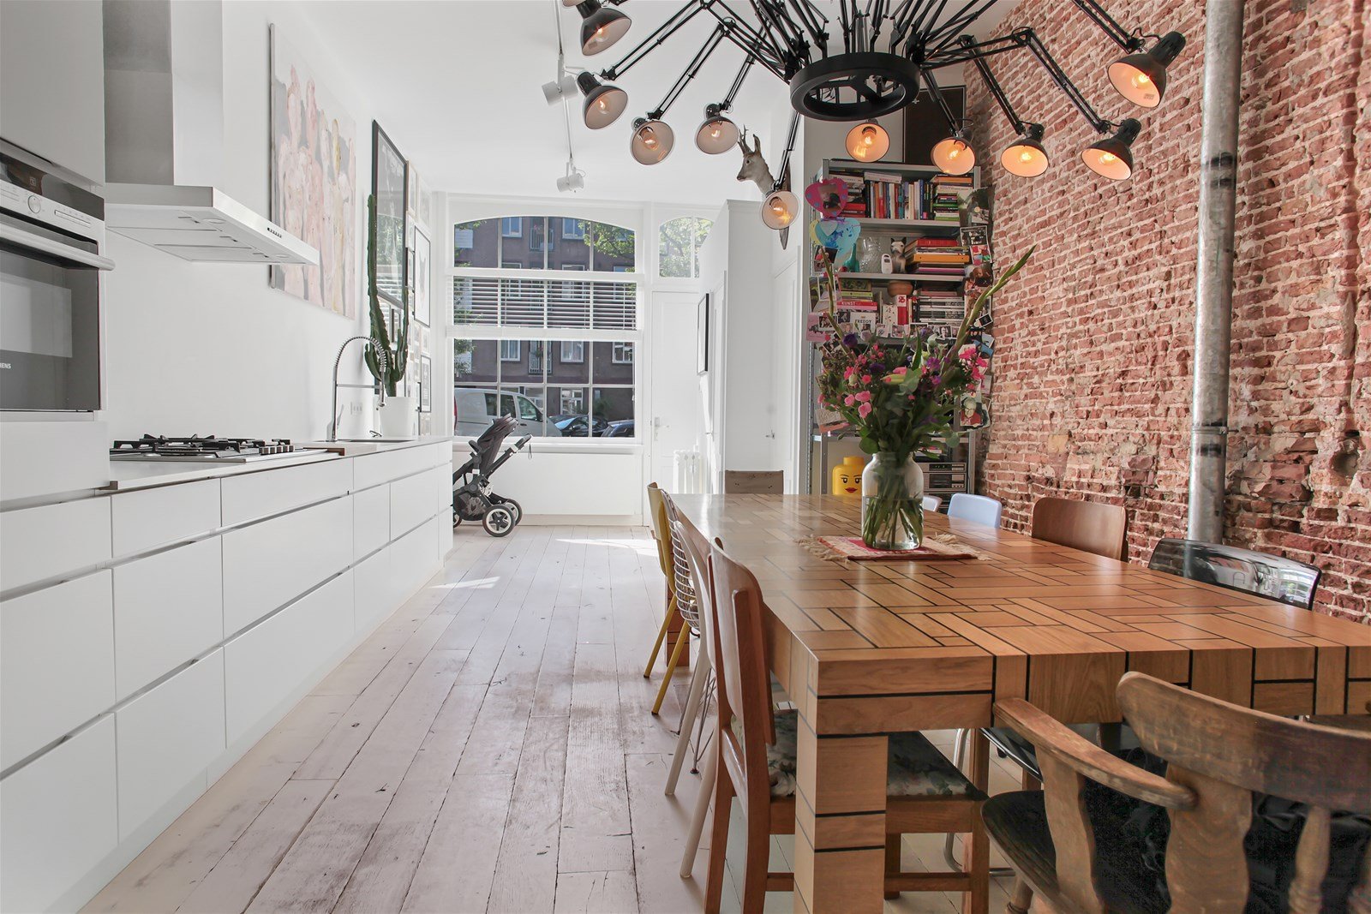
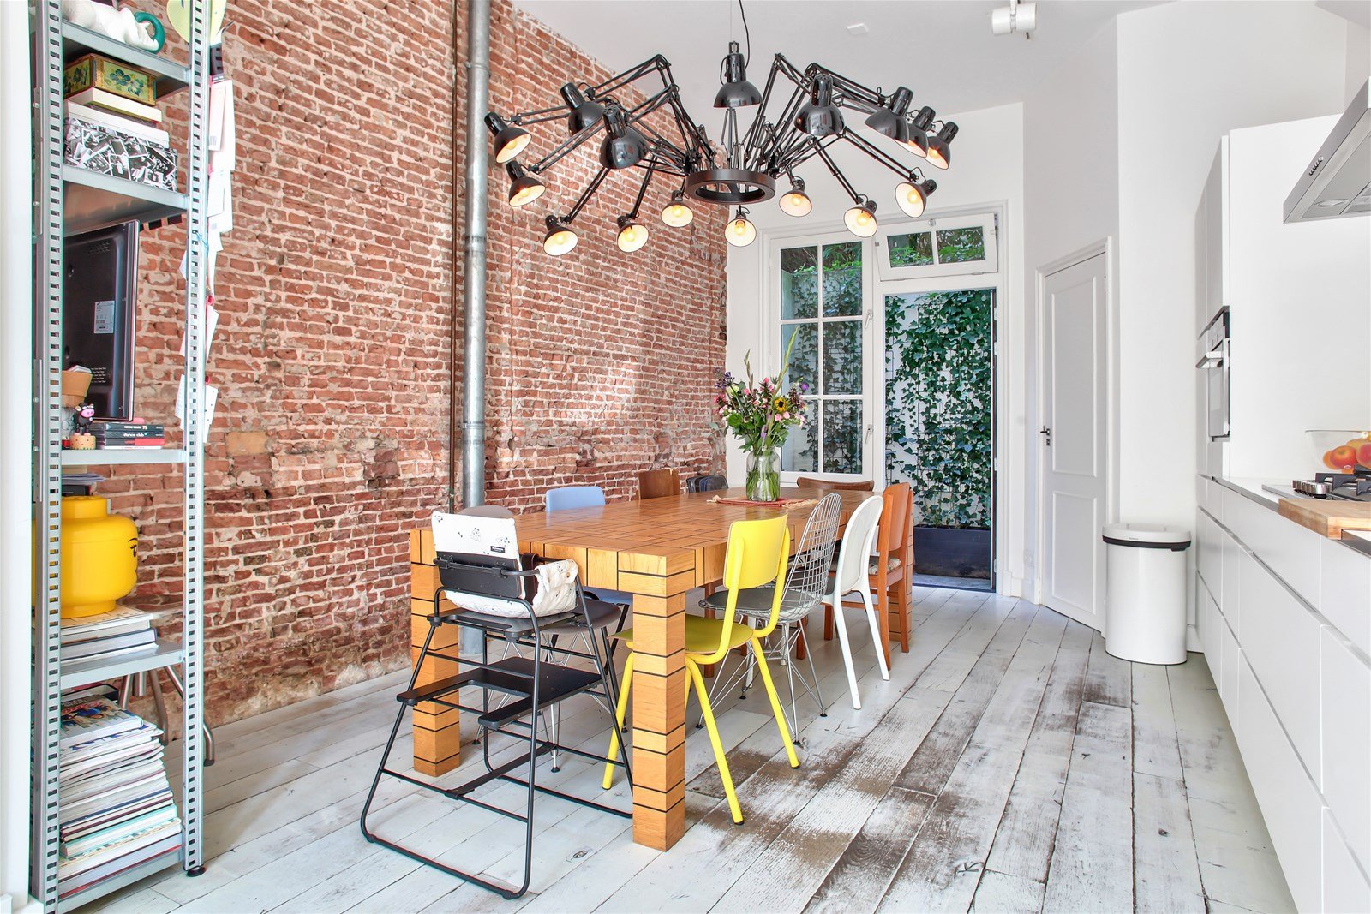
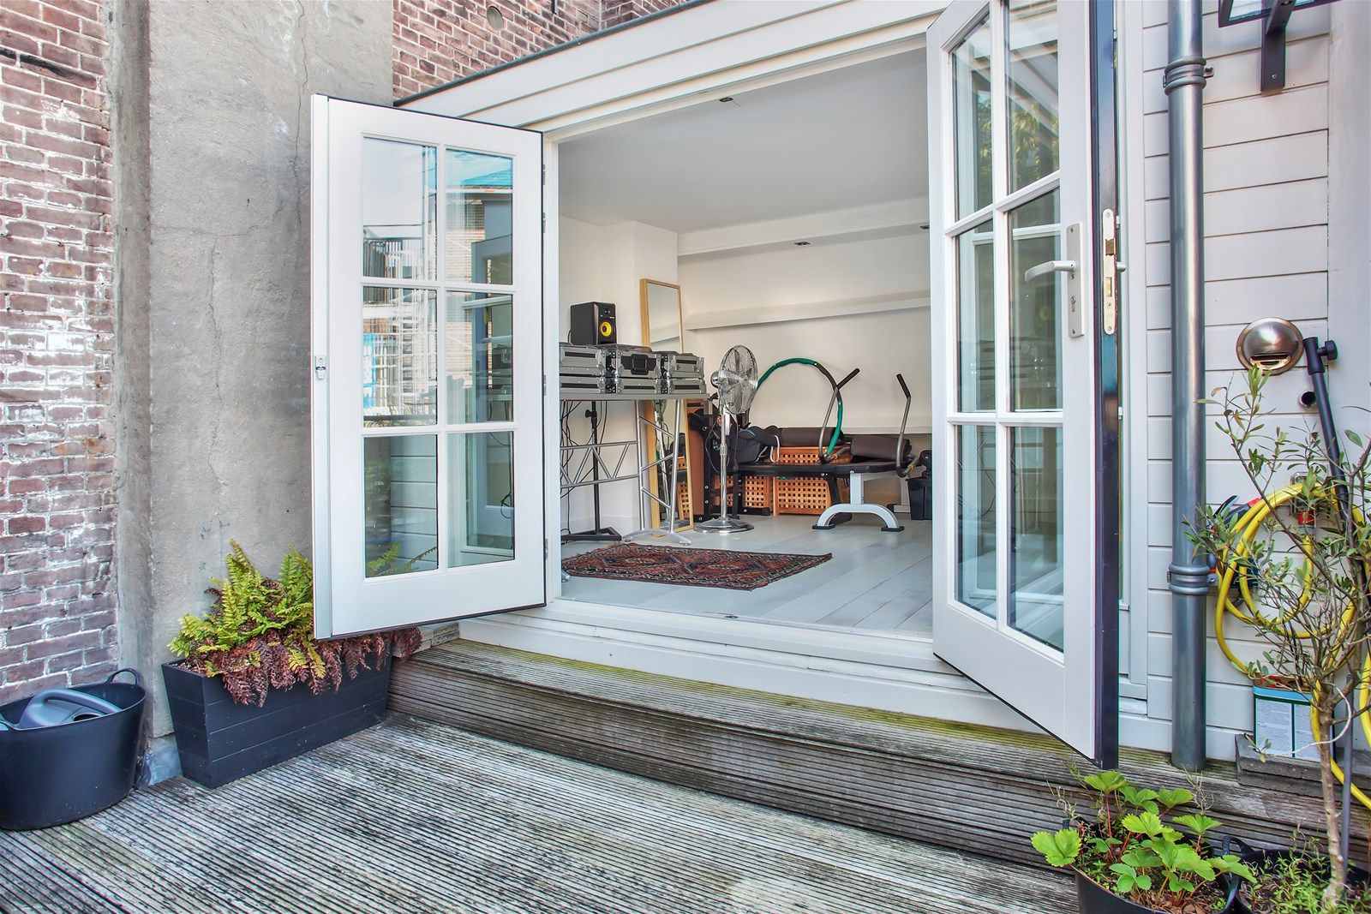
The entrance opens with the kitchen and dining area to the right, fitted with a fridge, freezer, combination oven, five-burner hob, dishwasher and stainless steel extractor. A wardrobe sits at the front, with the toilet, utility room and a patio to the rear. The living room occupies the first floor, where a gas fire sits at the back alongside both a French balcony and a full balcony. Two bedrooms and the bathroom are on the second floor: the rear bedroom has its own French balcony and both carry built-in cupboards, while the bathroom holds a bath, shower, heated towel rail, toilet and vanity unit. On the third floor a third bedroom opens through folding doors onto a generous roof terrace facing north-west, catching the afternoon and evening sun. An oak floor runs throughout the house.
Surroundings
The Lindengracht runs through the middle of the Jordaan, known for its restaurants and cafés and for the Saturday market along the street. The canal ring and the Negen Straatjes are around the corner. Main roads out of the city are easily reached by car, and public transport, including Amsterdam Centraal, is within walking distance.
Key features
- Entire family house (heel woonhuis) on freehold land
- 105 m² living area, 143 m² gross internal (NEN 2580)
- 40 m² plot
- Fully renovated inside and out in 2012
- Three bedrooms across four floors
- Roof terrace facing north-west, with afternoon and evening sun
- Approx. 15 m² of outdoor space in total, plus a patio
- Balcony and French balconies to the rear
- Gas fire in the first-floor living room
- Oak flooring throughout
- Marketed at € 750,000 k.k. and sold within 21 days