
Paramaribostraat 88
About this property
A crisply renovated 98 m² ground-floor apartment on freehold land in the West-Indische buurt, with three bedrooms and a sunny east-facing garden. Finished throughout in oak with recessed lighting, mechanical ventilation and a well-insulated, intelligently planned layout.
Layout
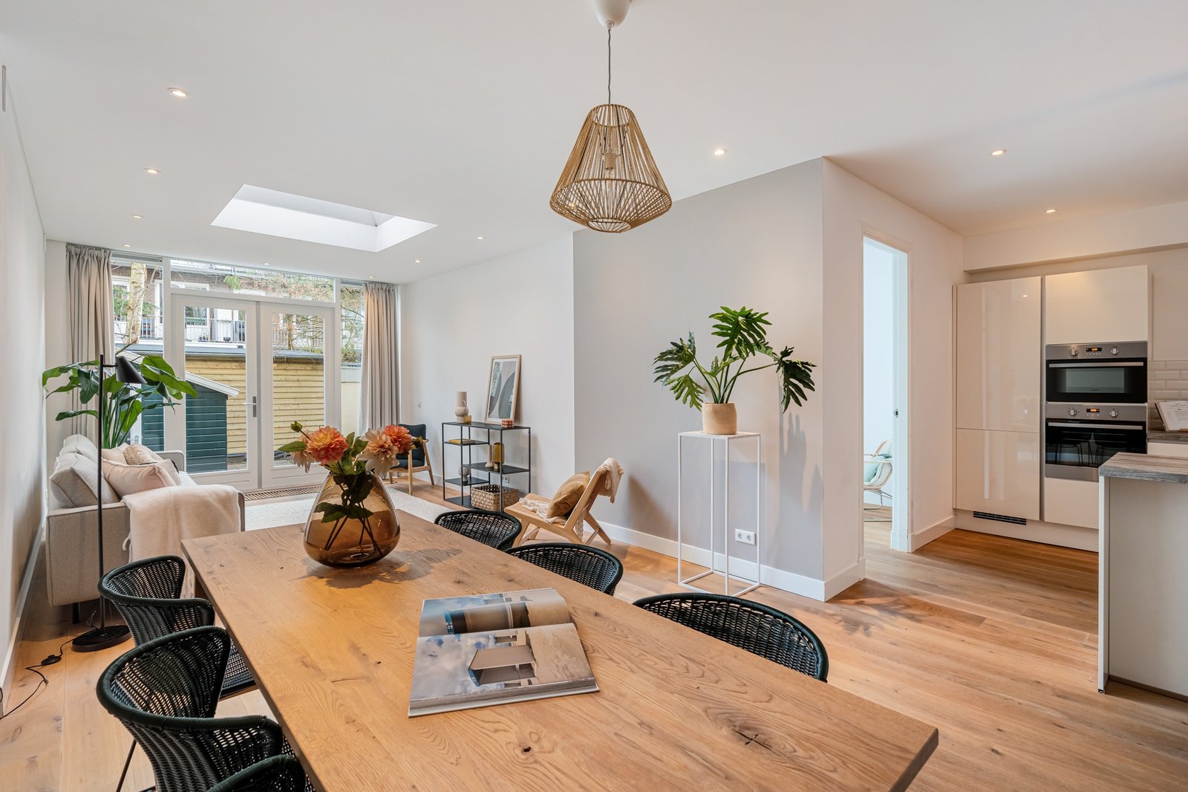
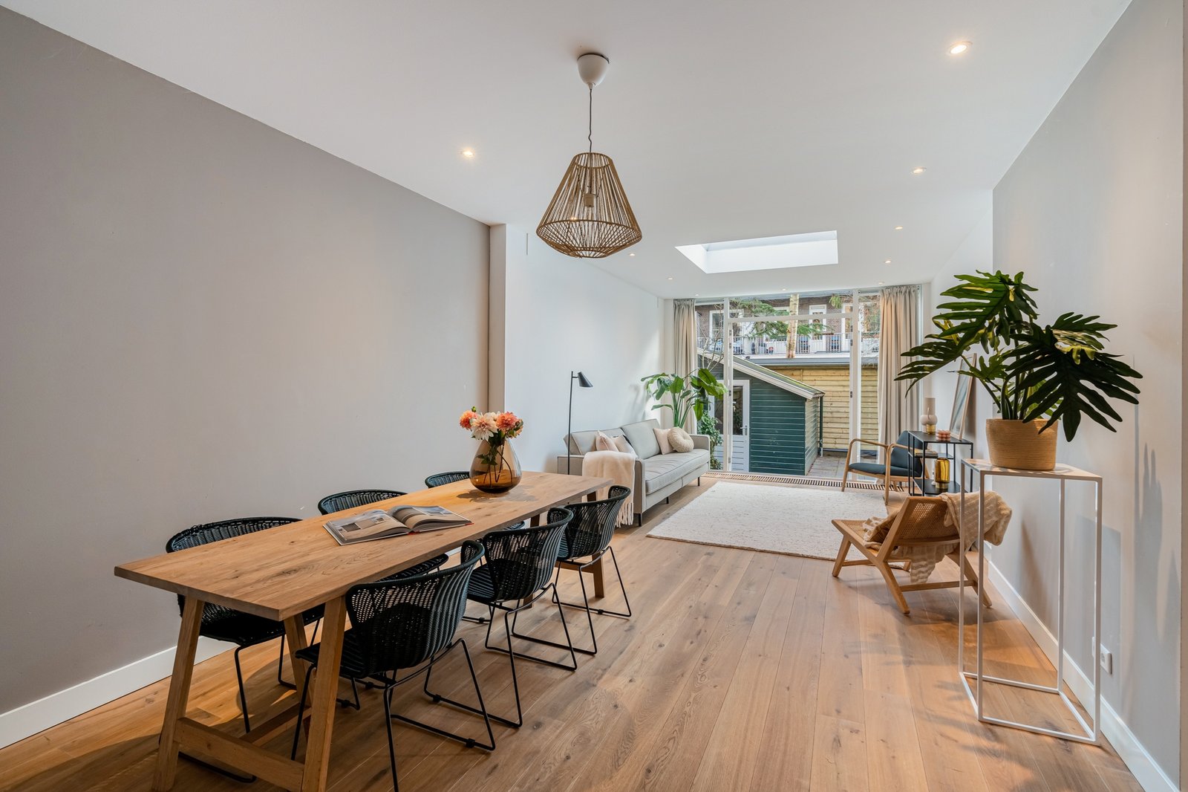
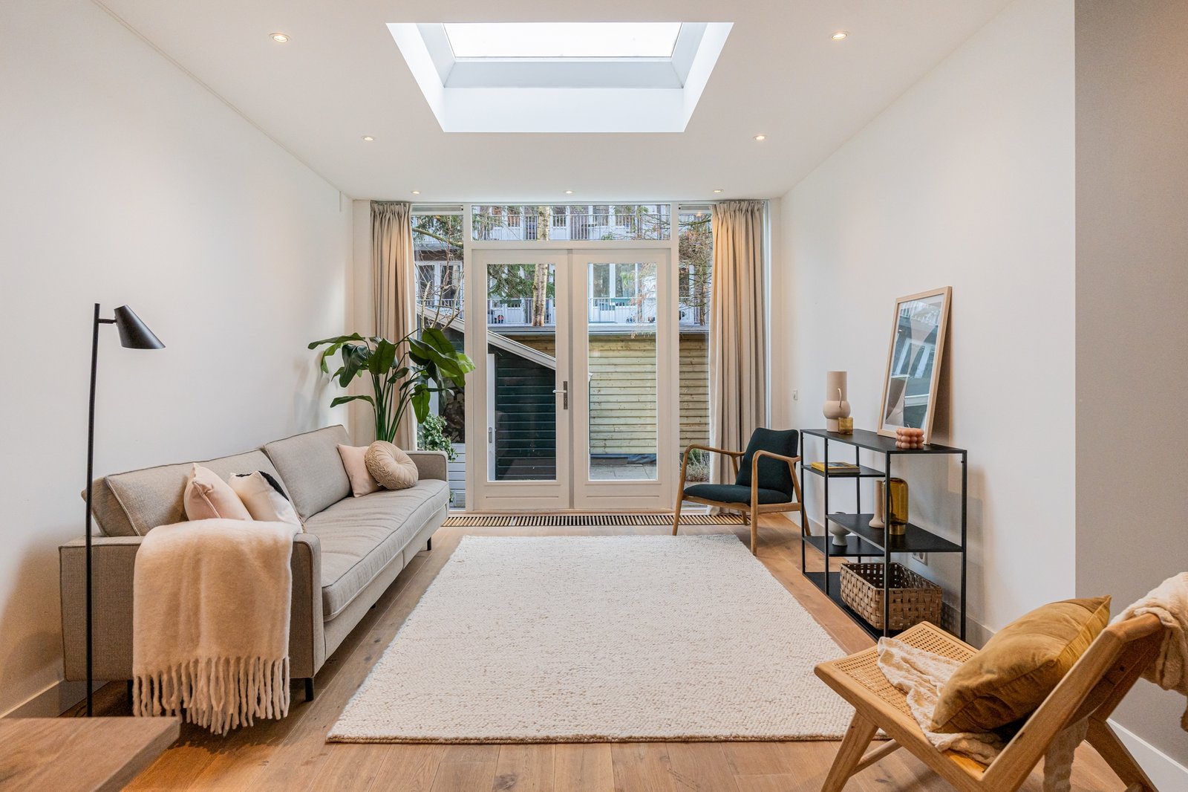
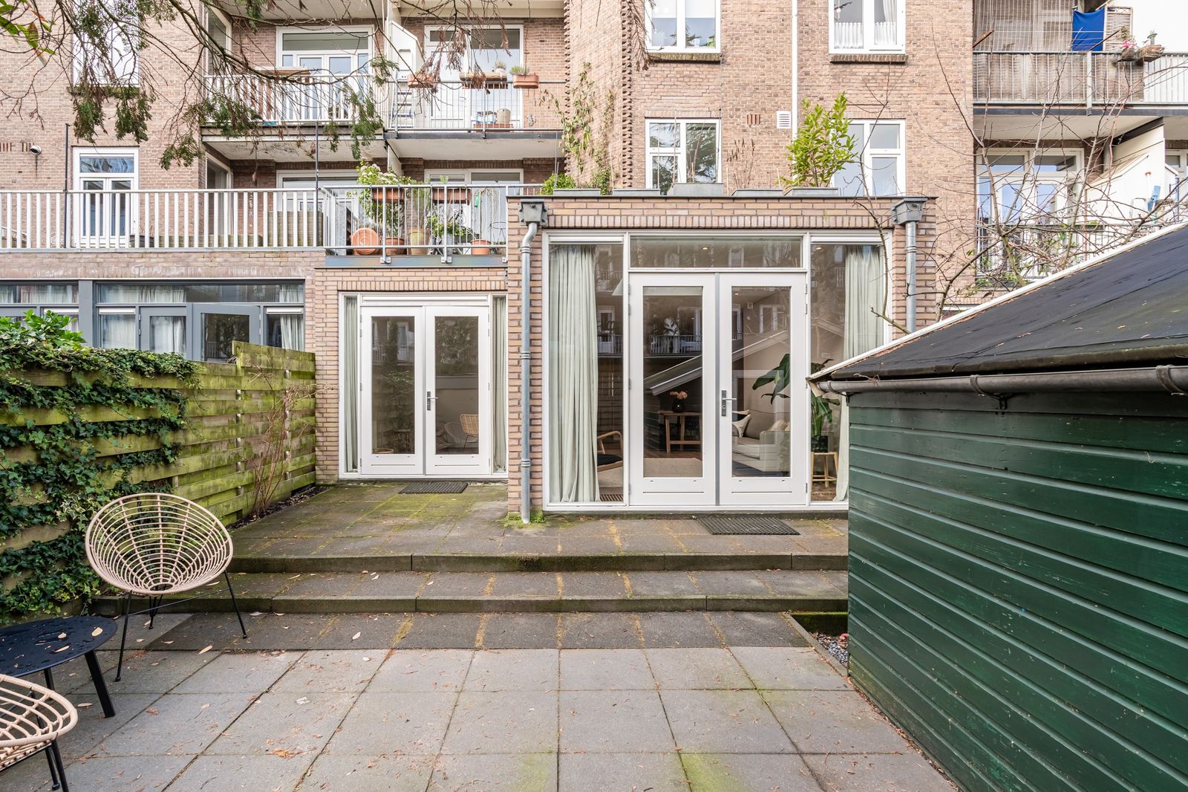
A private stoop leads to the front door and a draught lobby, opening into a hall that runs through to the living room. Two bedrooms sit at the front off this hall, along with the bathroom, separate toilet and the utility and boiler room. The living room is generous and L-shaped, kept bright by a roof light in the rear extension: a sitting area faces the garden and a dining area sits beside the kitchen, with double doors opening straight out. The kitchen is fitted with a four-ring induction hob, extractor, fridge, freezer, a combination oven and a second oven, a dishwasher and a wine climate cabinet. To the right of the living room is a large bedroom with its own doors onto the adjoining terrace and garden. Of the two front bedrooms, the left is the larger and works well as the master, the right suiting a childrens room or study. The bathroom beside the main bedroom is generous, holding a freestanding bath, two large shower heads and twin basins, finished in moisture-resistant stucco; the separate toilet opposite is finished to match. Alongside runs an L-shaped store with washer and dryer connections and the high-efficiency boiler, installed in 2015.
Surroundings
The West-Indische buurt sits slightly out of the fray while staying close to the citys draws — both the Vondelpark and the Rembrandtpark are within walking distance. Several supermarkets cover daily shopping, with restaurants such as Bartack and Goldmund nearby and De Hallen and the Ten Katemarkt about ten minutes away by bike; the Kinkerstraat, Overtoom and Amstelveenseweg widen the choice further. Trams 1, 13 and 17 run direct to Lelylaan, Sloterdijk and Amsterdam Centraal, putting Schiphol within ten minutes, while bus 15 runs to Station Zuid and the A10 is a few minutes away by car.
Key features
- 98 m² living area (NEN 2580)
- Complete renovation in 2015
- Sunny east-facing garden with adjoining terrace
- Three bedrooms, two with doors onto the garden or terrace
- L-shaped living room with roof light in the extension
- Kitchen with induction hob, two ovens, dishwasher and wine climate cabinet
- Bathroom with freestanding bath, twin rain heads and double basins
- Oak flooring, recessed lighting and mechanical ventilation throughout
- Well insulated
- Building split into apartments in 2010
- Freehold land — no leasehold
- Healthy, active HOA (VvE) — service charges € 115/month
- Marketed at € 900,000 k.k. and sold within 23 days