
Pasteurstraat 9
About this property
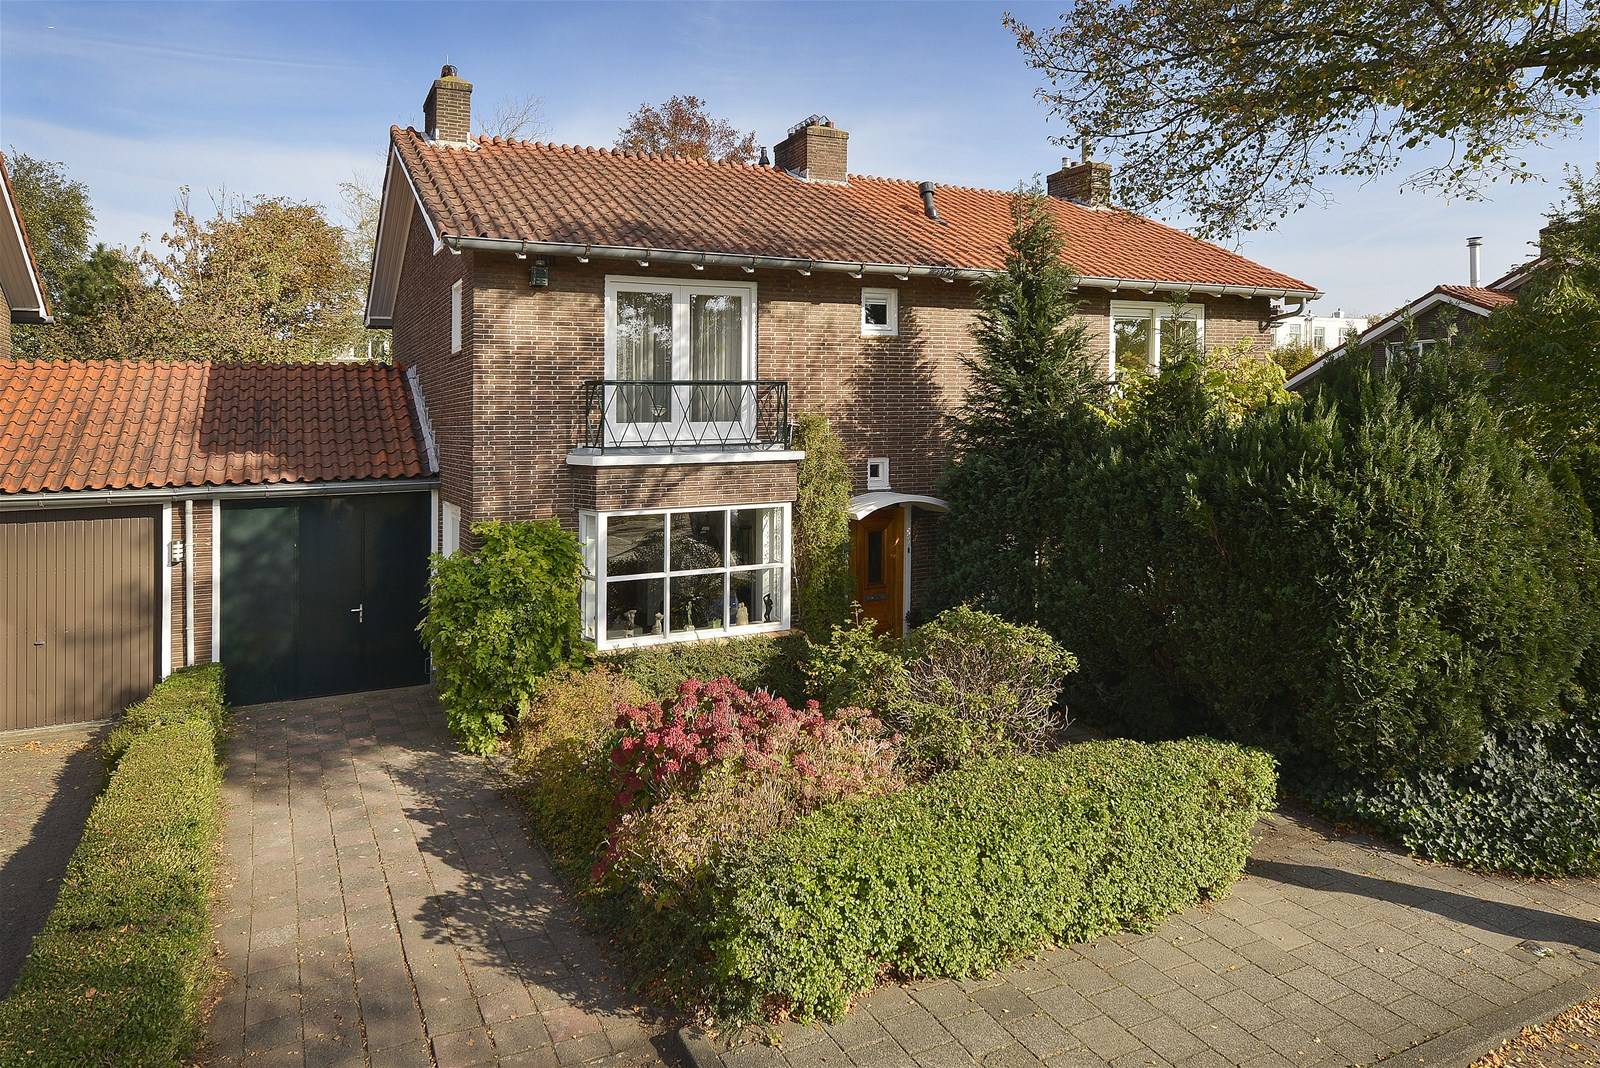
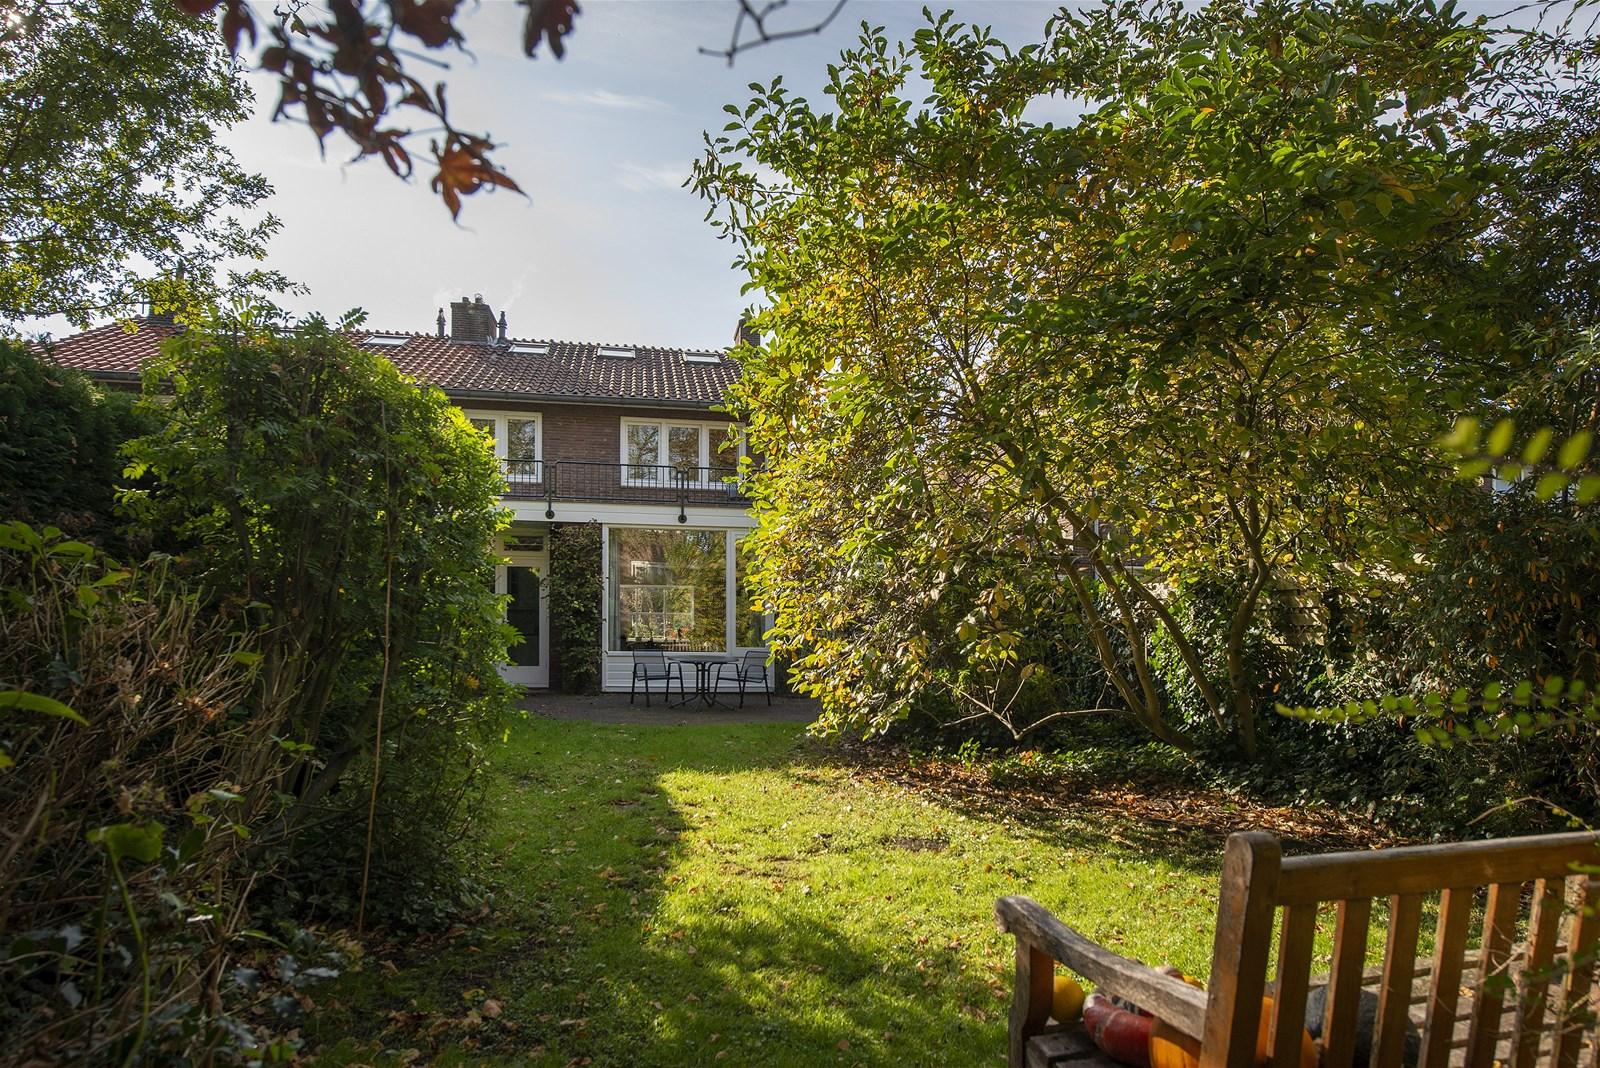
A uniquely peaceful, light semi-detached family home of 102 m² with a garage, a driveway for two cars and sunny front and back gardens, in the green, child-friendly Watergraafsmeer. It offers a generous through-lounge, a semi-open kitchen, a modern bathroom, two balconies and a remarkably deep (20 m) back garden — plus plenty of potential to extend. The Middenweg, the Christiaan Huygensplein shops, public transport, daycare, schools and Park Frankendael are all around the corner, with the A10/A1 a few minutes by car.
Layout
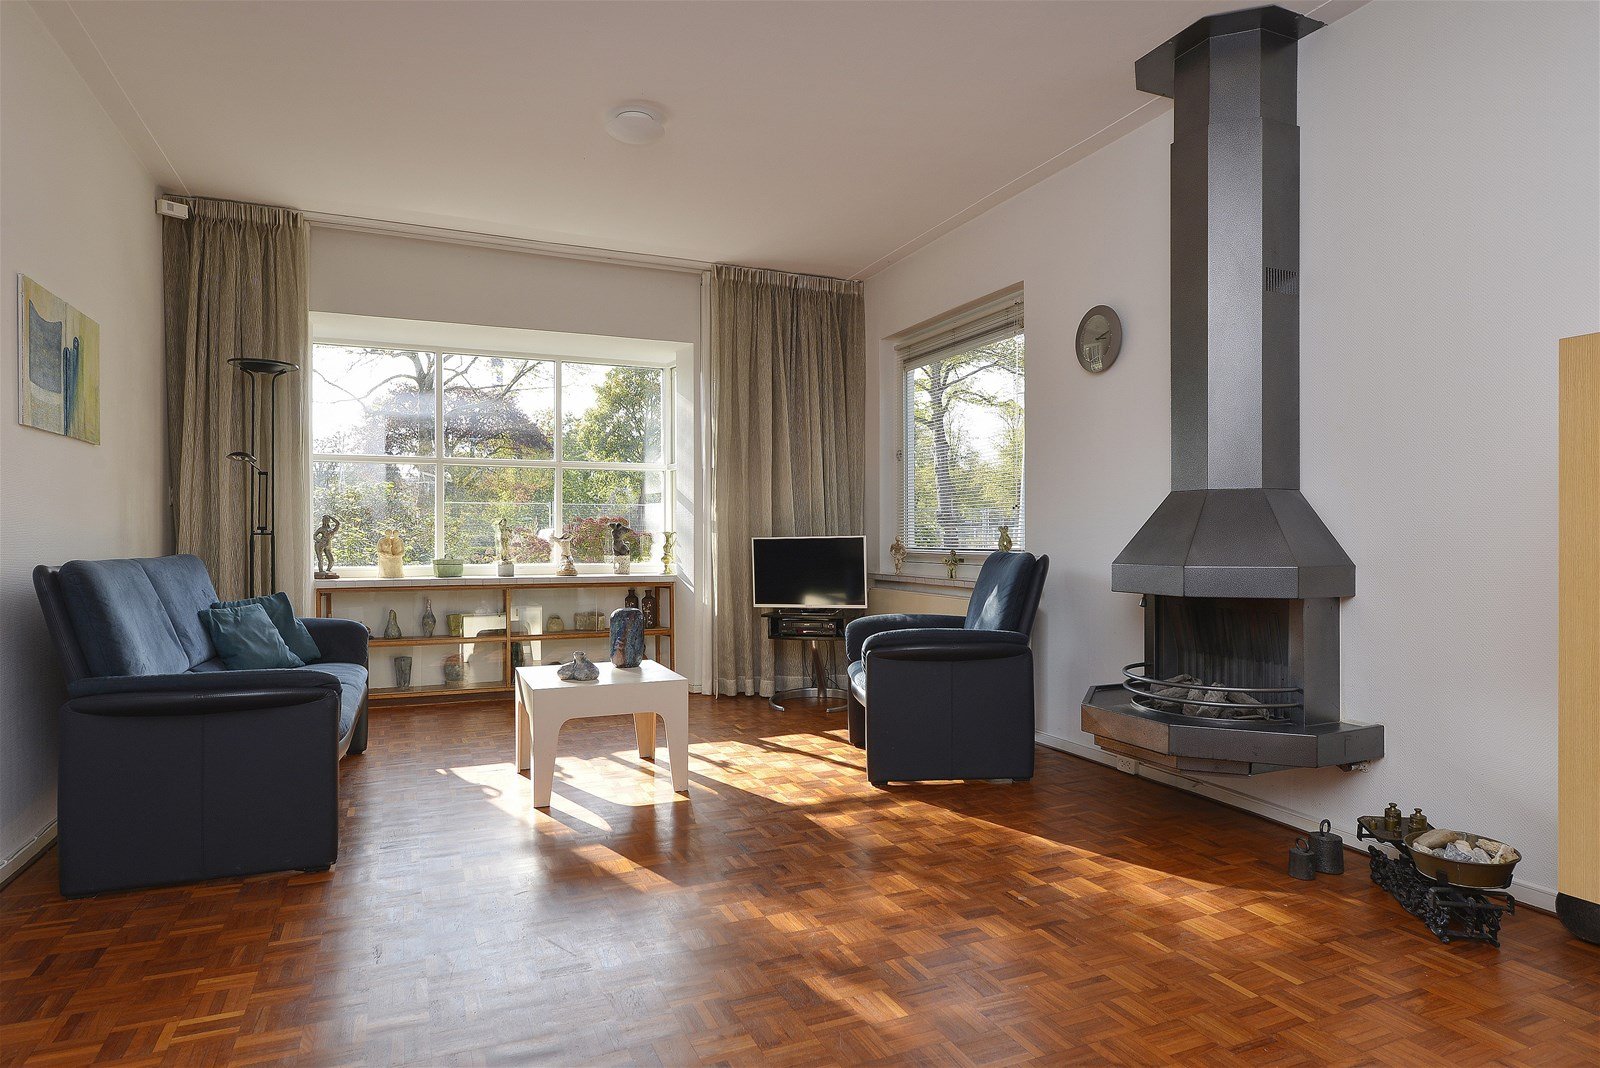
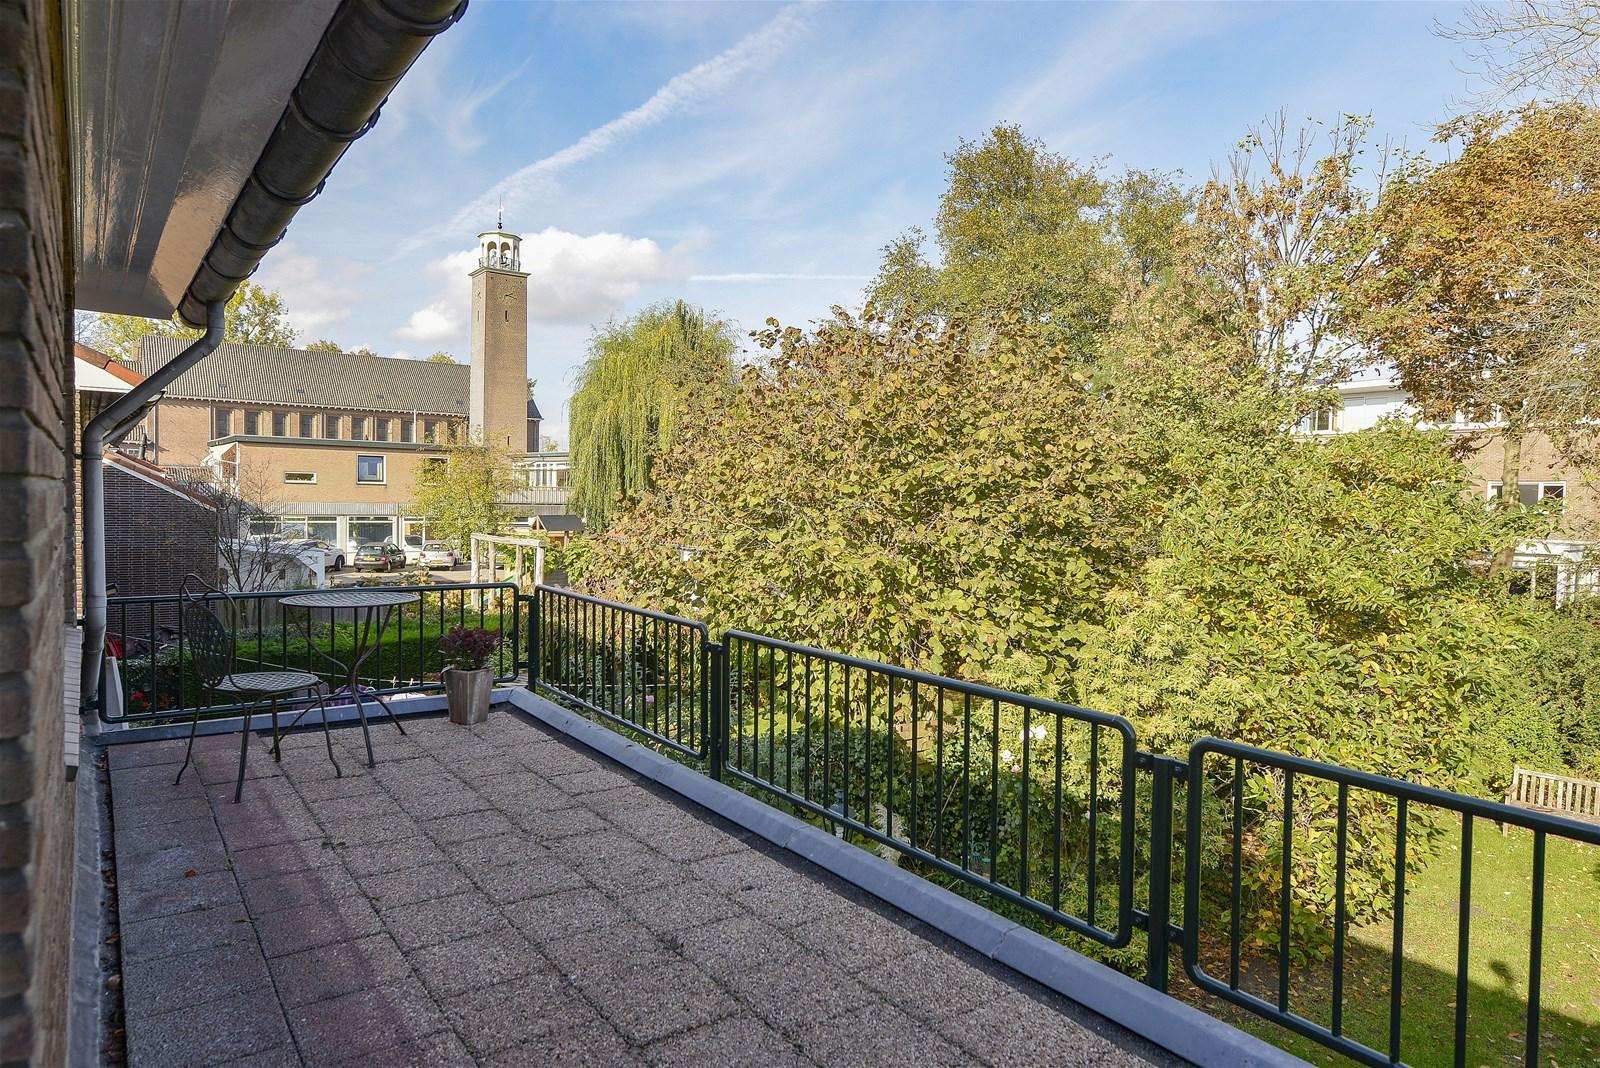
Ground floor: entrance with vestibule and meter cupboard, a modern toilet, a through-lounge with a front bay window and a gas fireplace, and a semi-open kitchen with ceramic hob, extractor, fridge, washing machine and oven and a door to the garden. The lovely large back garden enjoys sun almost all day with cooling shaded spots, is raised and drained, and connects to the garage — which is also reached via the driveway with parking for two cars. First floor: landing with a loft ladder to the spacious attic and a second toilet; three bedrooms (the front one with doors to a small balcony, a rear one with access to a roof terrace); and a modern bathroom with spa bath, shower and washbasin. Second floor: attic with three Velux skylights and the high-efficiency boiler. Numerous options to extend (a ground-floor extension, converting or building on the garage, a dormer, a garden house).
Location
The Pasteurstraat is a quiet side street in the leafy, family-friendly Watergraafsmeer, known for excellent schools, daycare, play facilities and sports grounds (the Jaap Edenbaan and Meerpark nearby). The Christiaan Huygensplein is a short walk for daily shopping, with shops, cafés, delis and hotspots along the Middenweg and in Oostpoort. The ecological Park Frankendael is around the corner, and the Oosterpark and Dappermarkt are minutes away. Trams, buses and the Amstelstation are within easy reach, with a fast link to the A10.
Key features
- 102 m² living on a 323 m² plot (NEN 2580)
- Garage plus a driveway for two cars
- Sunny front and back gardens; deep (20 m) back garden
- Two balconies and a roof terrace
- Three bedrooms; modern bathroom with spa bath
- Built 1951; energy label D
- Many options to extend (extension, garage conversion, dormer)
- Leasehold (erfpacht) — € 199.66/year