
Recht Boomssloot 47-A
About this property
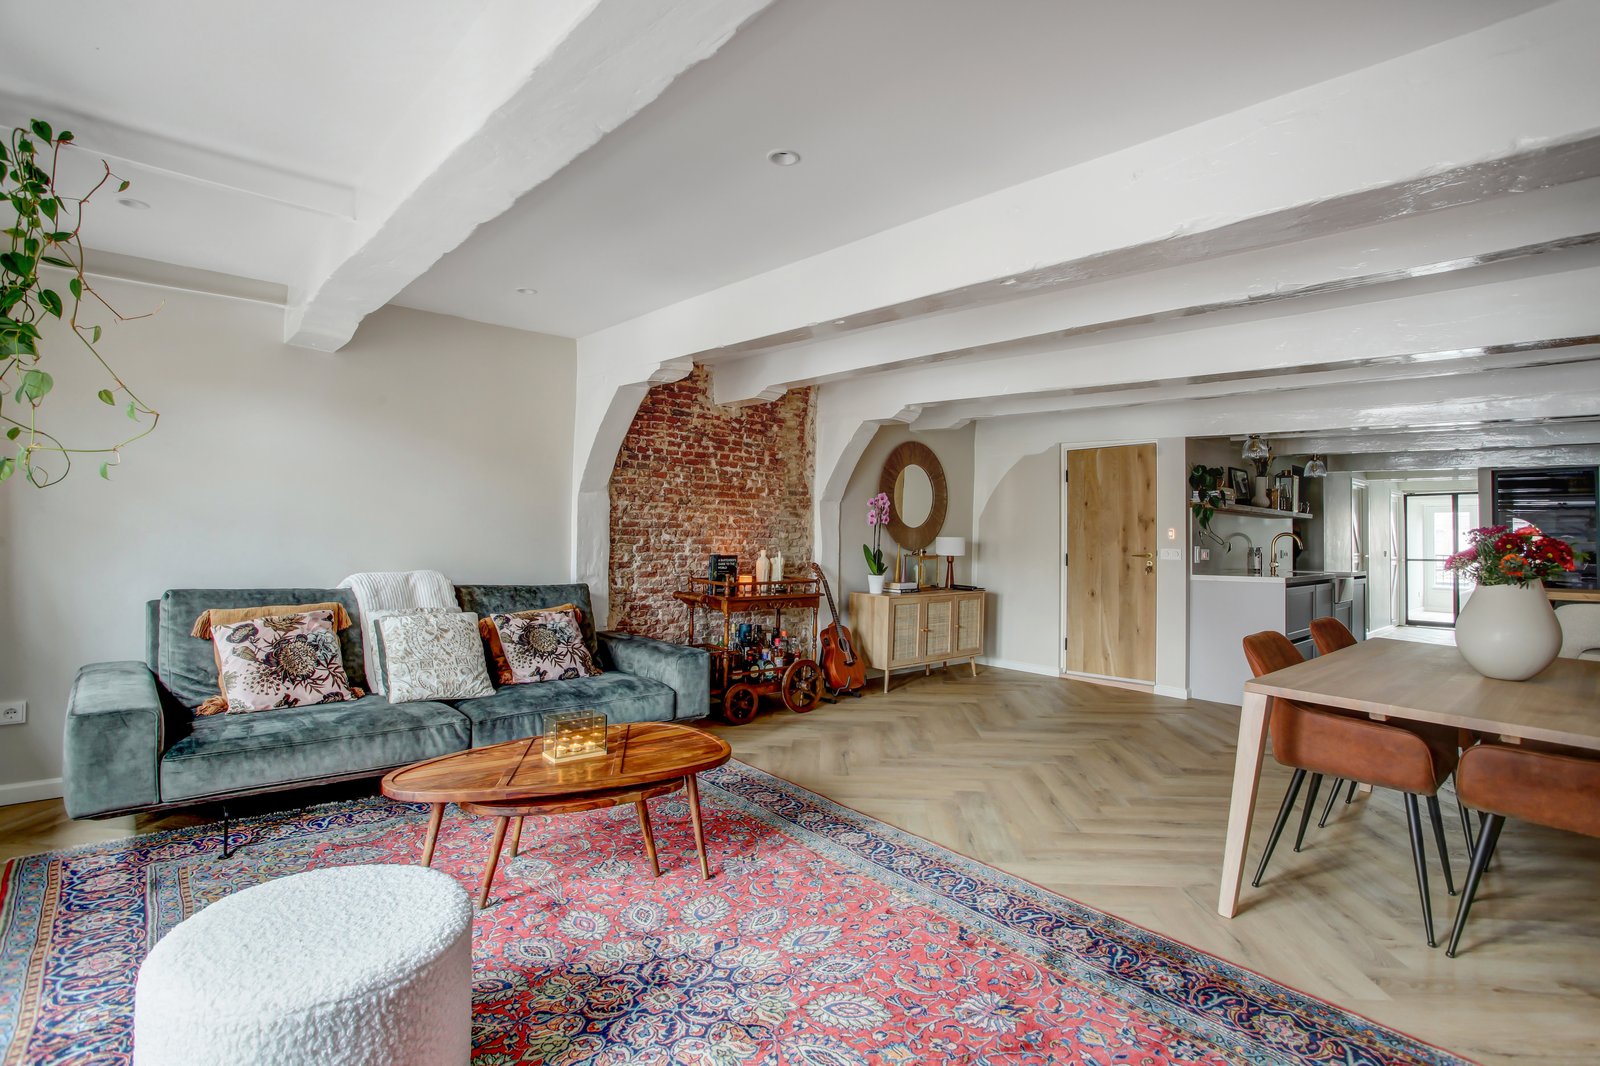
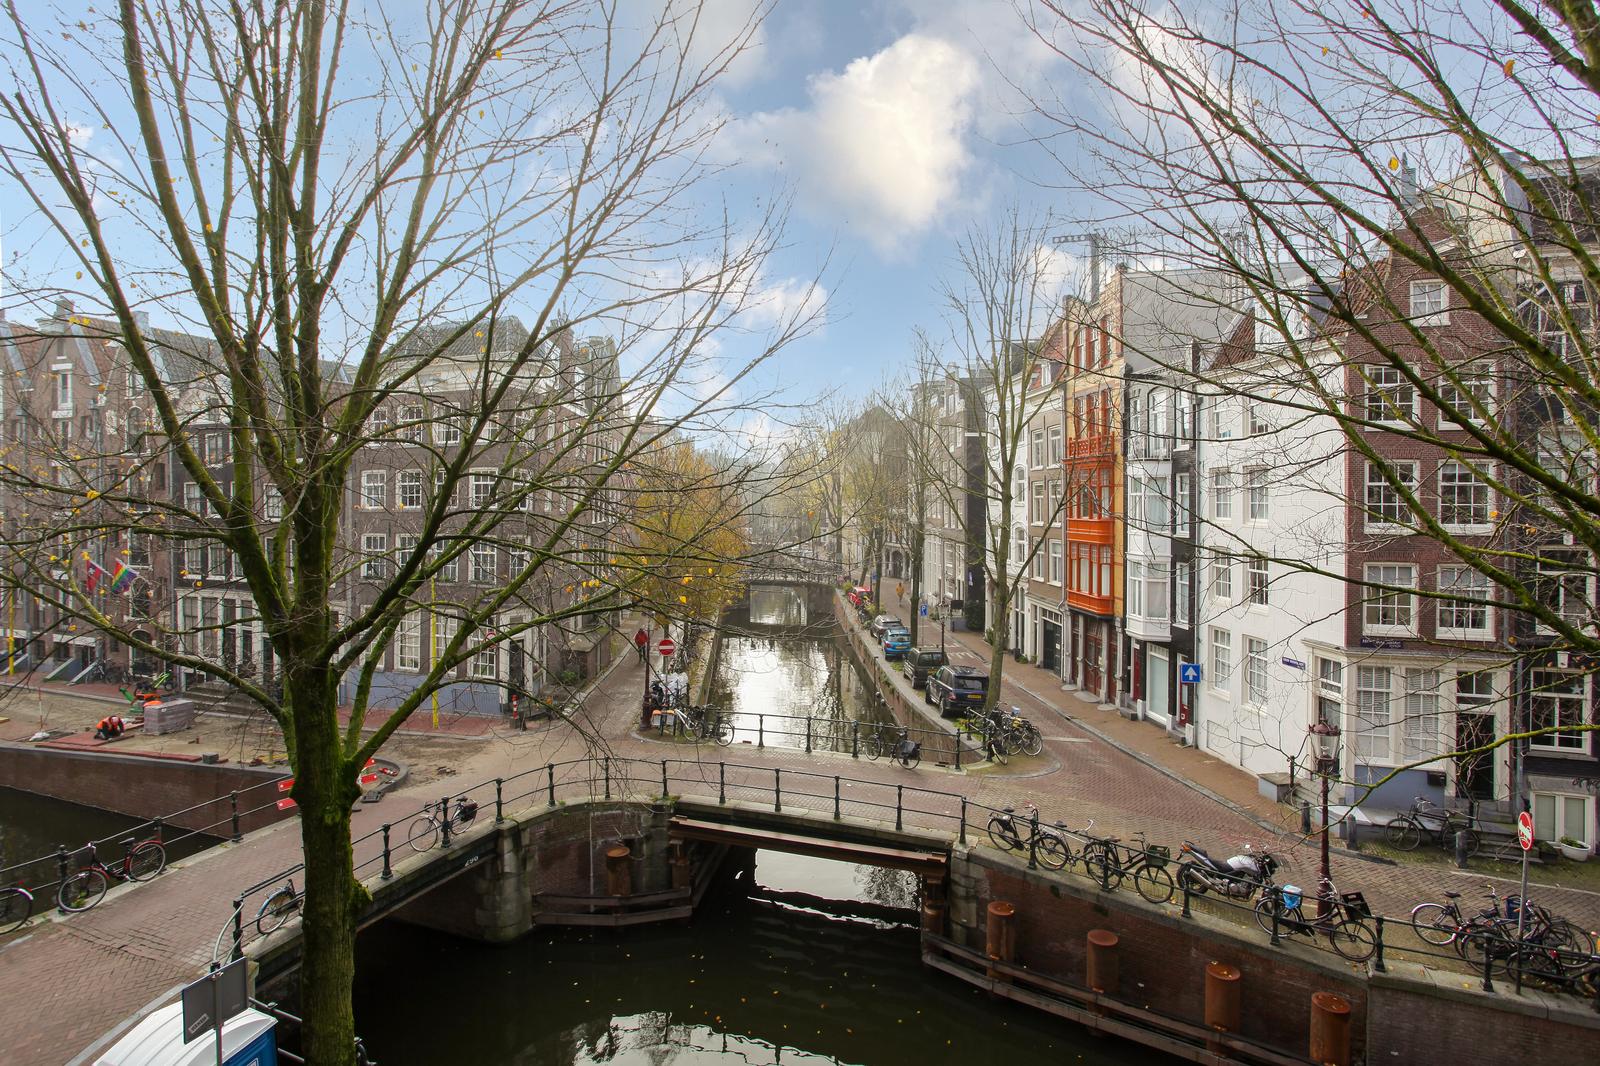
An 88 m² two-bedroom apartment in a rijksmonument on the Recht Boomssloot, looking out over the Krom Boomssloot canal. Rebuilt by its owners in 2022 to a high specification — new wiring and plumbing throughout — with the original beamed ceiling and exposed brick kept and worked into the new design.
Layout
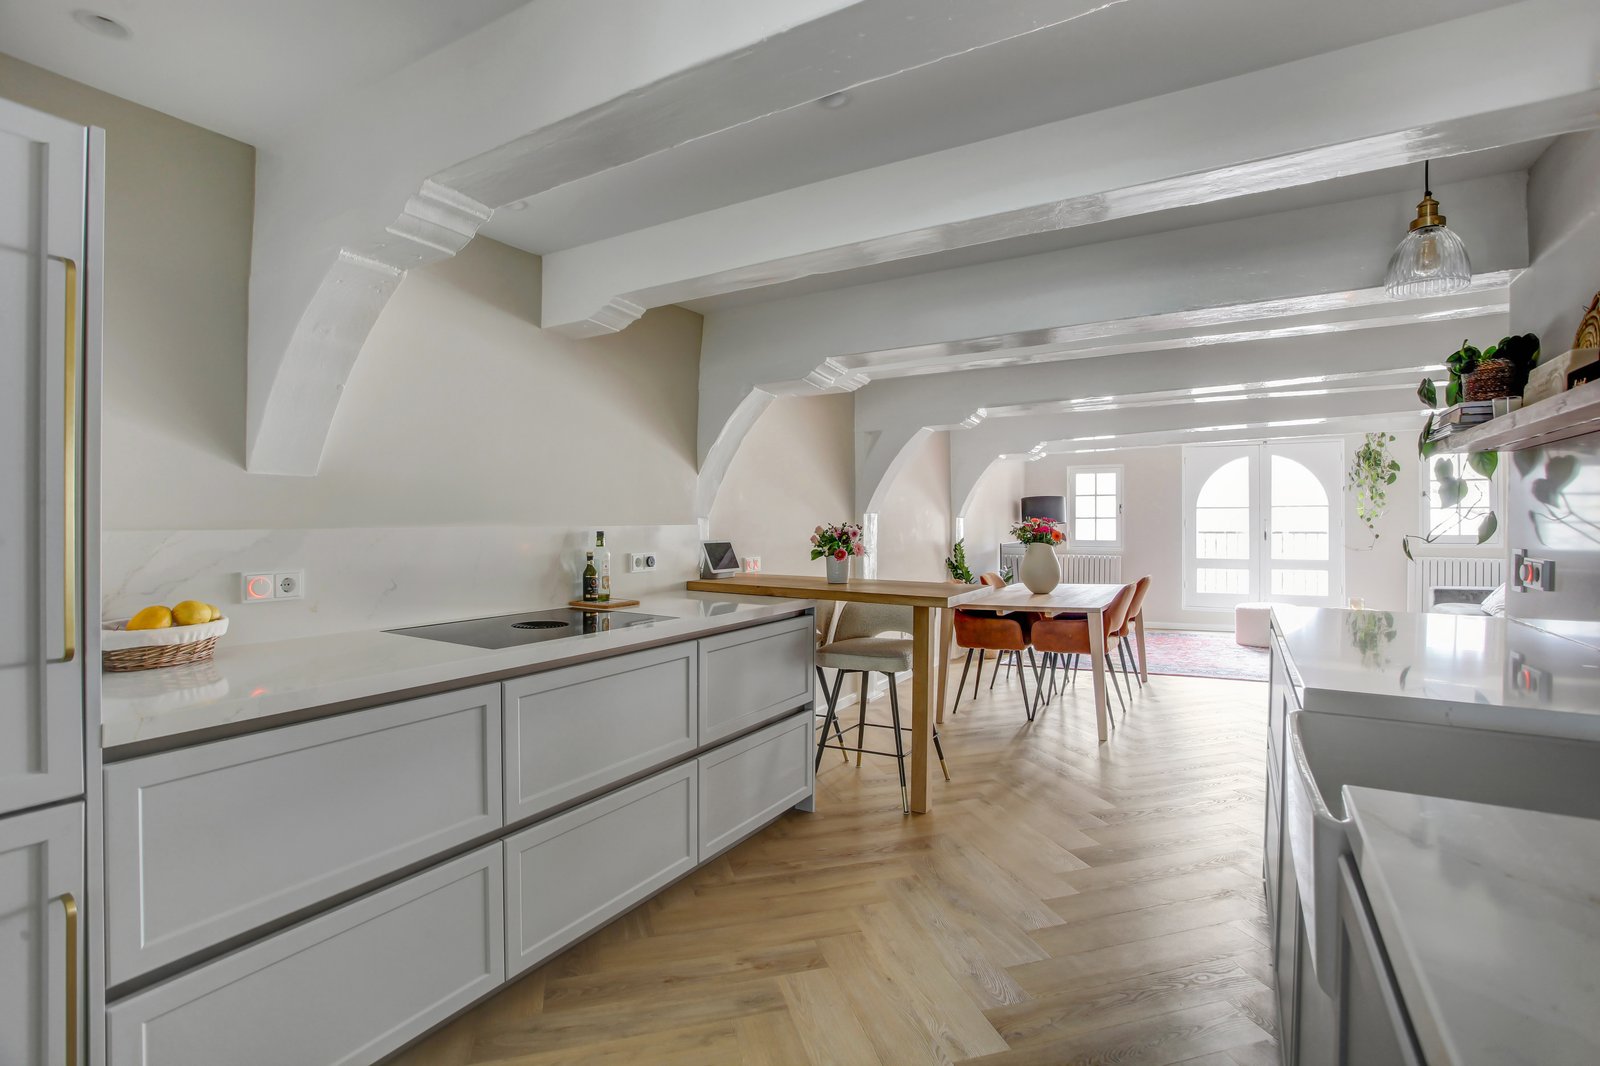
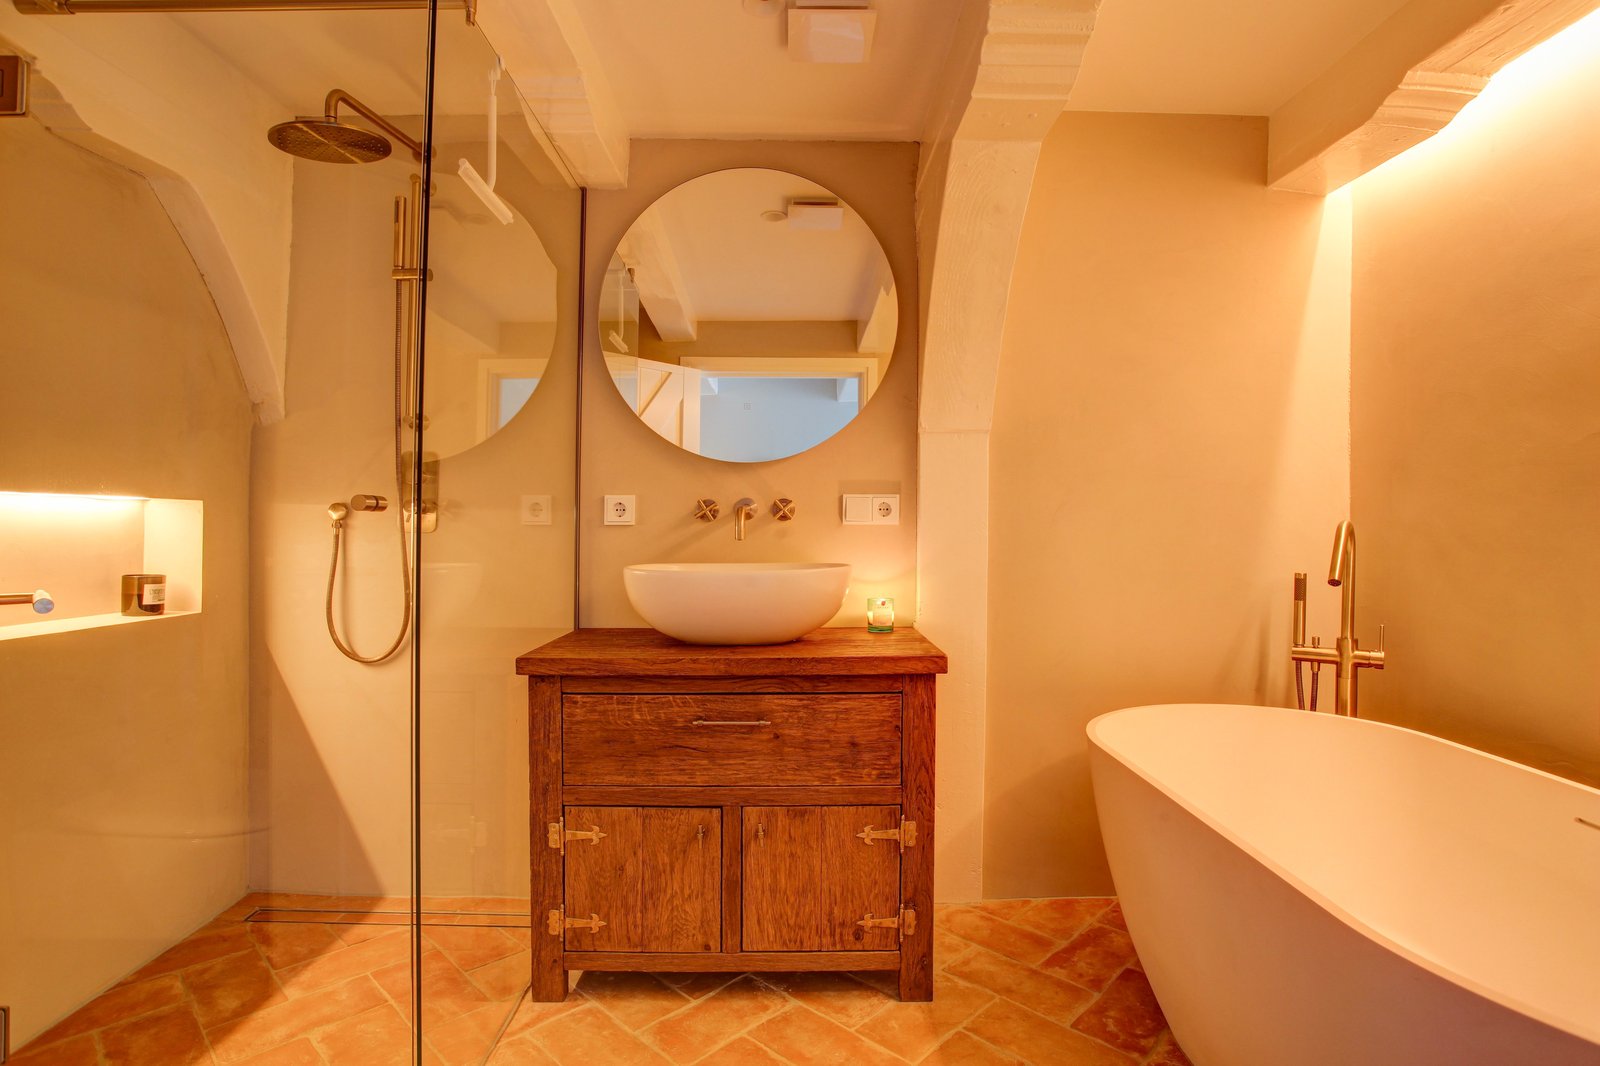
The apartment sits on the second floor. A contemporary herringbone floor runs against the authentic beamed ceiling and an exposed brick wall, and tall paned windows at the front carry light deep into the room while framing the canal. Dimmable recessed spots are zoned throughout, with Philips Hue in the bathroom and walk-in closet. The light grey Snaidero kitchen — made in Italy, with brass hardware by Officine Gullo — takes a Bora induction hob, dishwasher, fridge-freezer and a dual-zone Liebherr wine cabinet, laid out as a galley with a wooden breakfast bar, generous storage and a pantry closed by a steel-and-glass sliding door. An open laundry area sits around the corner. The bathroom is finished to the same standard: imported Tuscan cotto tiles over electric underfloor heating, beton ciré walls, Meir brass throughout, a walk-in shower, a freestanding bath, a NIC Design basin and a bespoke solid oak vanity. The master bedroom at the rear holds a walk-in closet and fitted cupboards, with a second bedroom alongside that works equally well as an office; both look onto a quiet back alley.
Surroundings
Recht Boomssloot lies in the Lastage, a pocket of the old centre that stays remarkably quiet for how central it is. Shops, supermarkets, museums, restaurants and cafés are all within walking or cycling distance. Nieuwmarkt metro station is three minutes on foot and Amsterdam Centraal eight, while the IJ, Piet Hein and Coen tunnels put the motorway network a few minutes away by car.
Key features
- 88 m² living area (NEN 2580)
- Complete high-end renovation in 2022, including new wiring and plumbing
- Rijksmonument (national listed building)
- Canal views over the Krom Boomssloot
- Authentic beamed ceiling and exposed brick, with herringbone flooring
- Snaidero kitchen with Officine Gullo brass, Bora hob and Liebherr wine cabinet
- Bathroom in Tuscan cotto and beton ciré, with freestanding bath and underfloor heating
- Two bedrooms, master with walk-in closet
- French balconies to front and rear
- Building fully overhauled, foundations inspected, in 1996
- Freehold land — no leasehold
- Healthy, active HOA (VvE) — service charges € 50/month
- Marketed at € 725,000 k.k. and sold within 35 days