
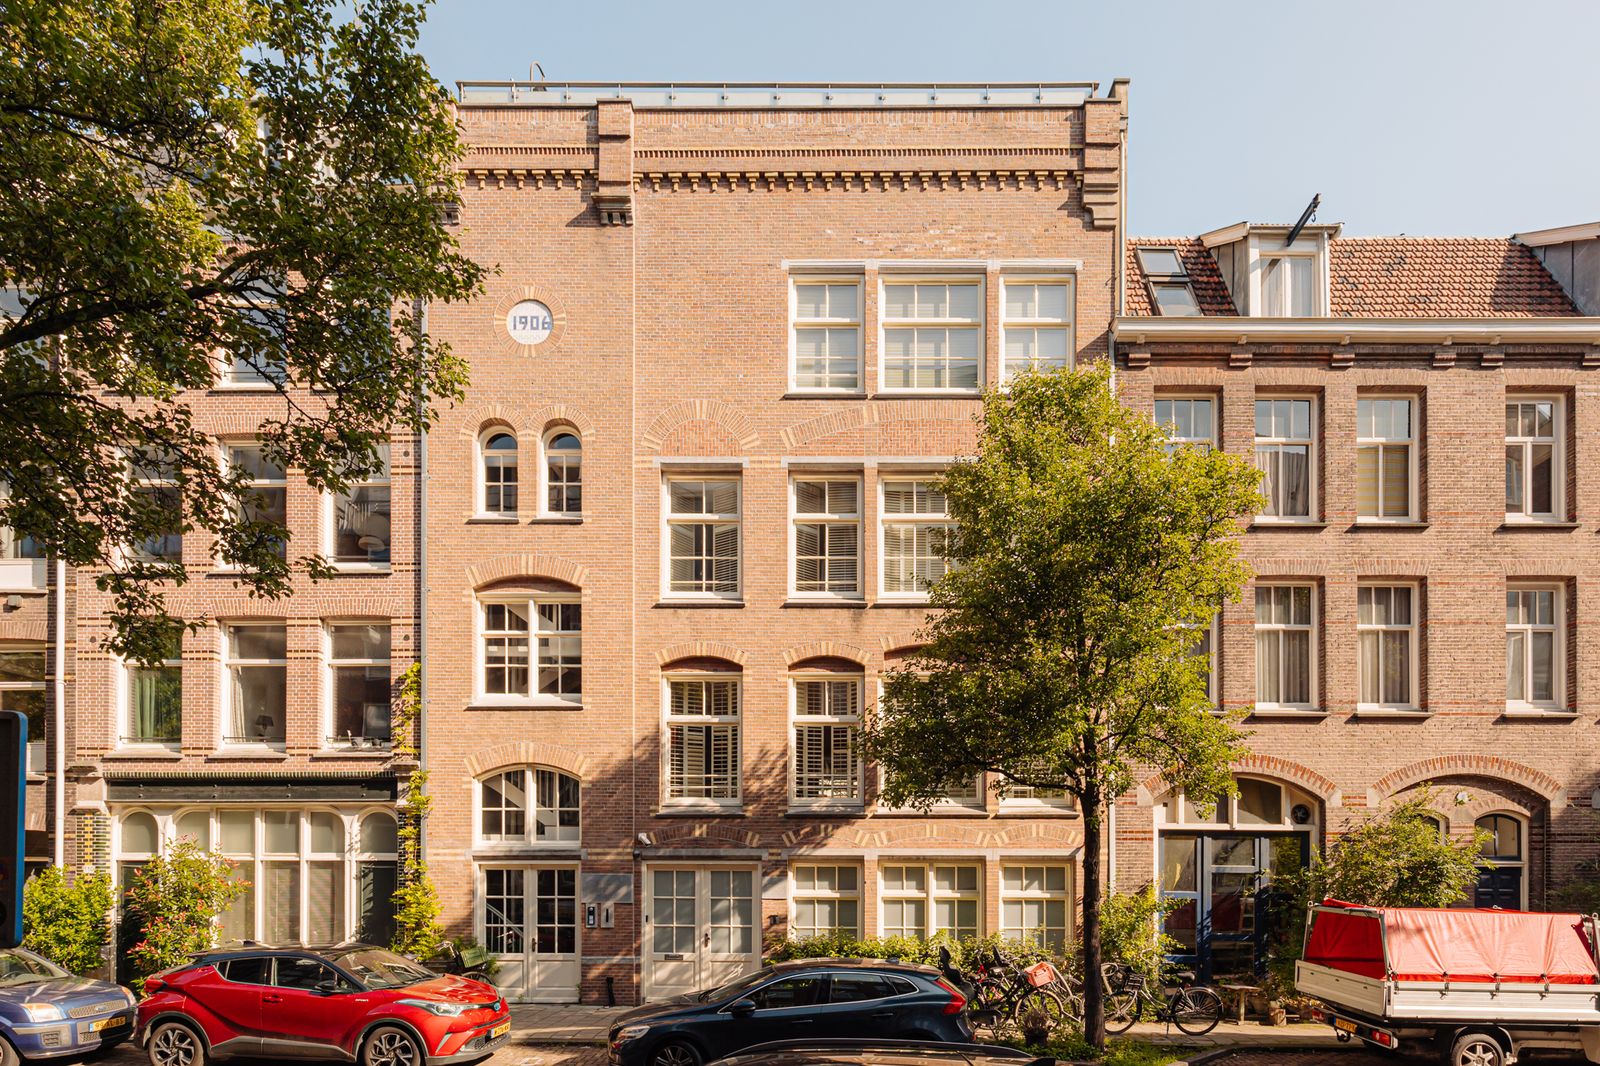
Ruysdaelstraat 108-A
About this property
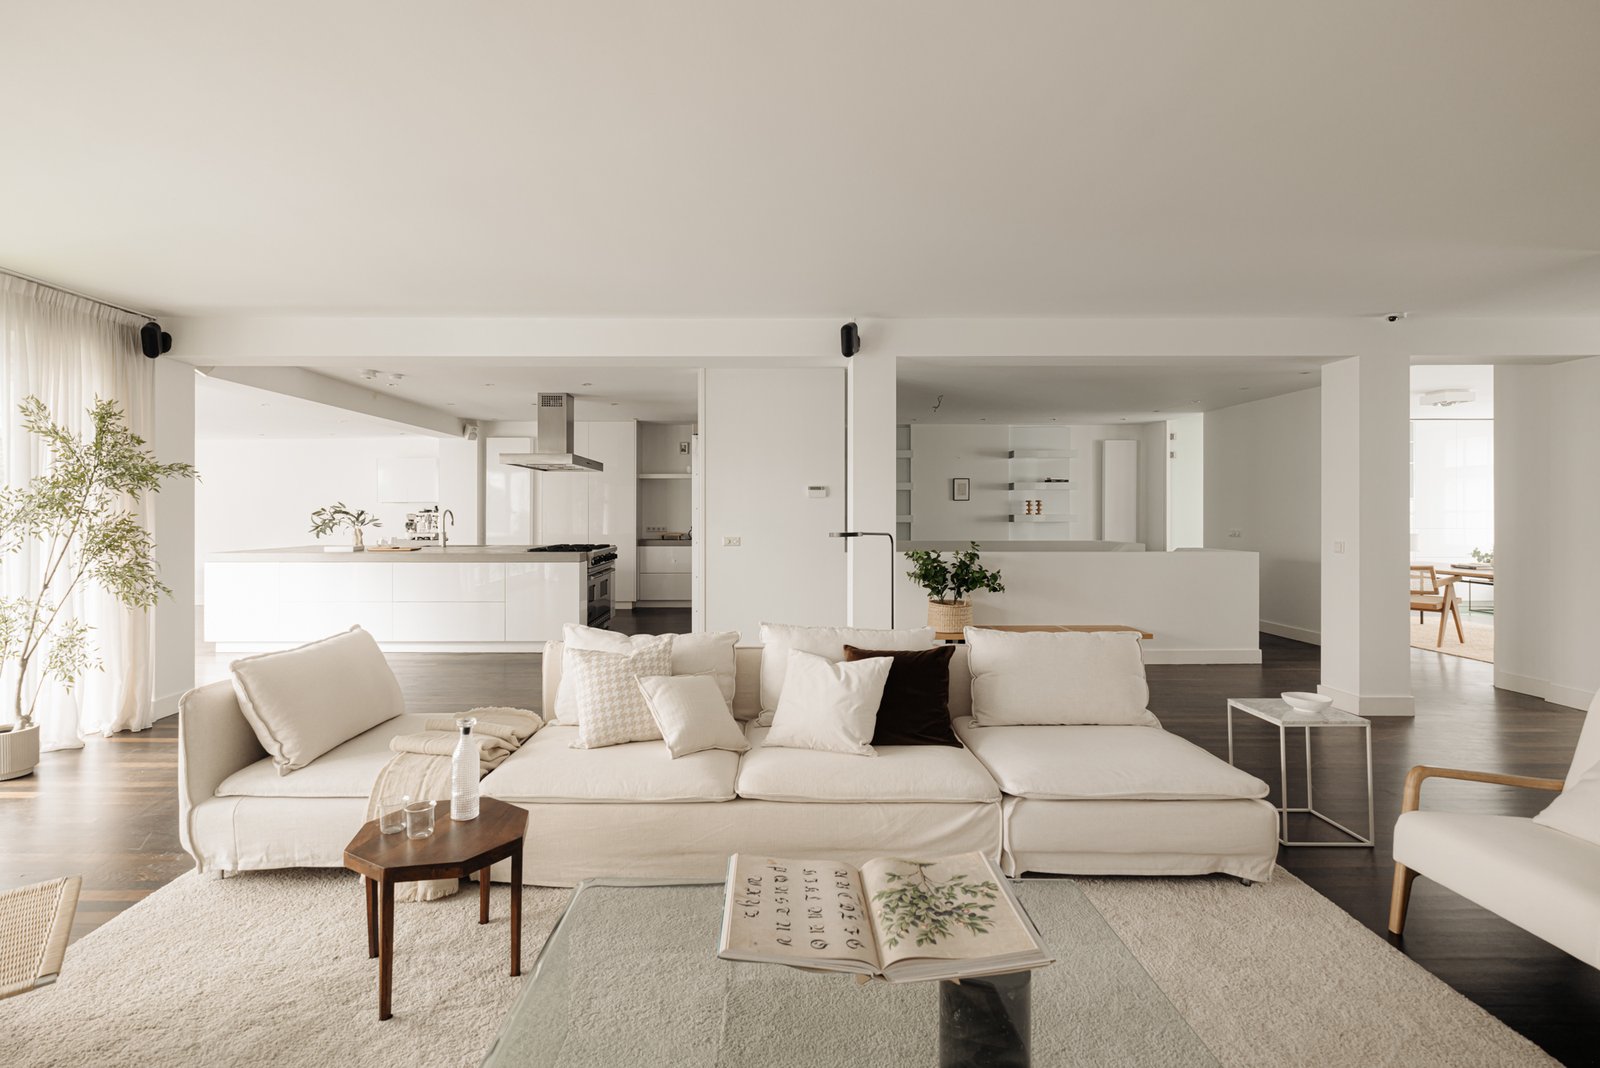
Exclusive double ground-floor residence of approx. 358 m² in the chic Oud-Zuid, steps from the Museumplein and Vondelpark — a grand living room with gas fireplace, a high-end open kitchen with cooking island, an 81 m² terrace and garden, five bedrooms and three modern bathrooms. Floor-to-ceiling windows on both levels flood the home with light; finished throughout with a Wengé parquet floor, on freehold land with a new foundation.
Layout
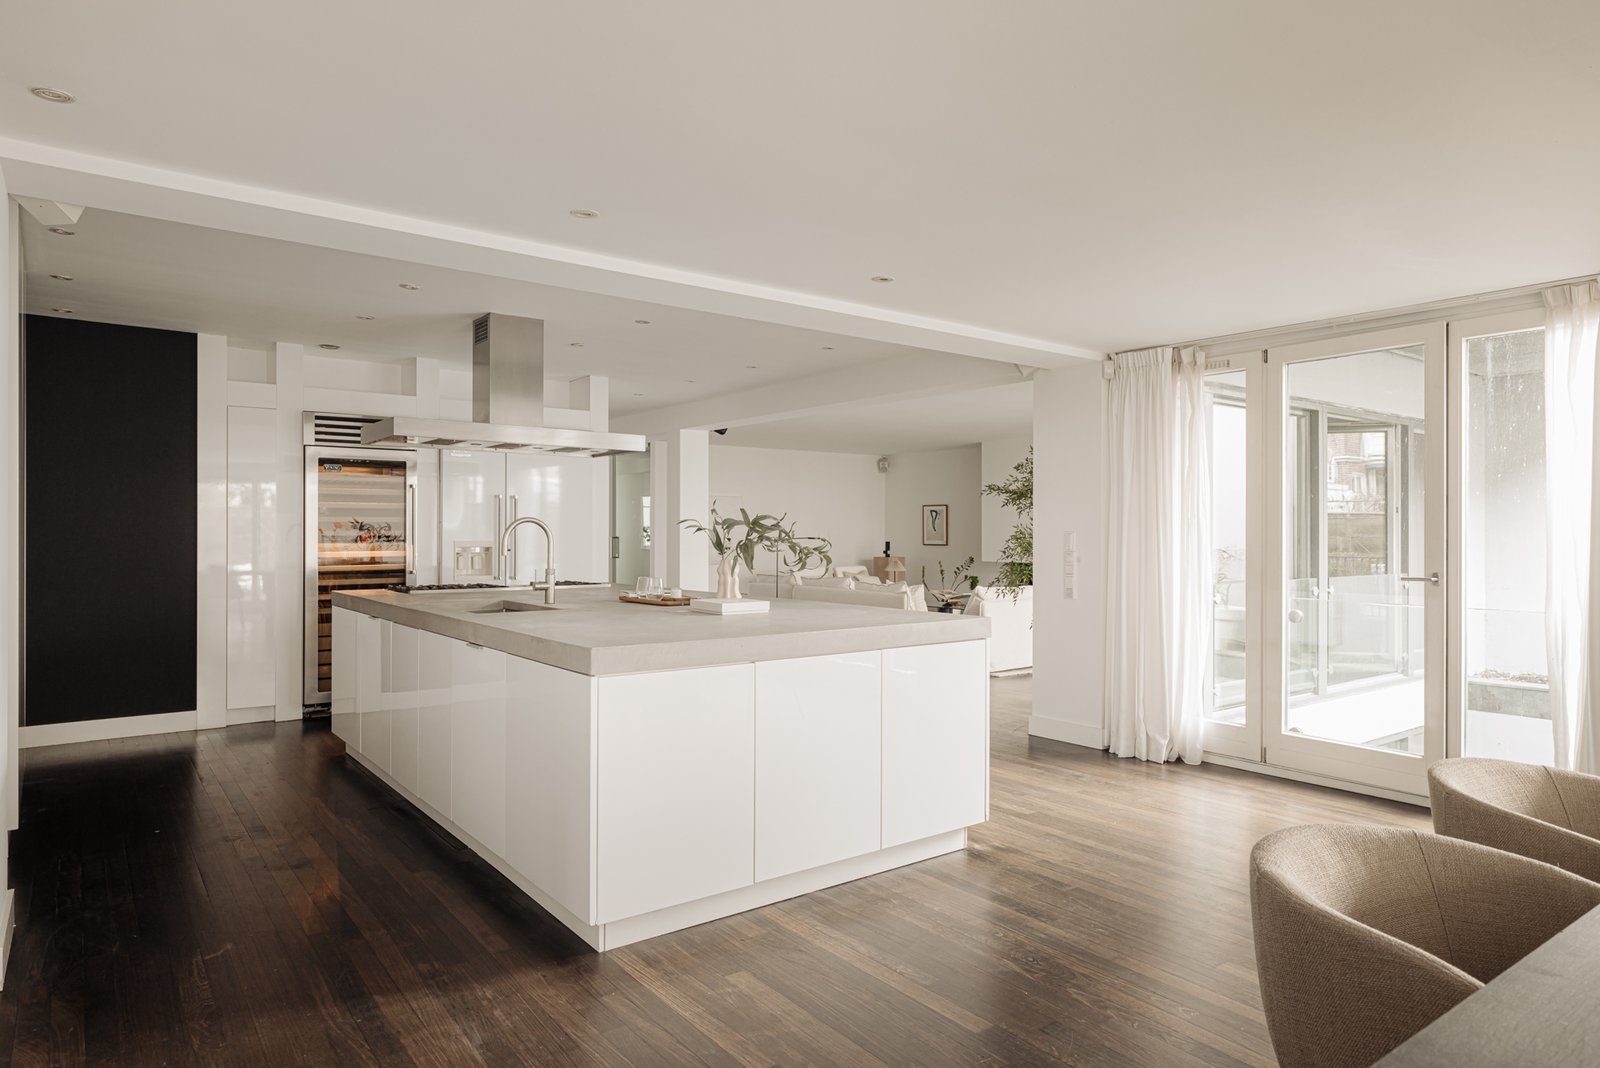
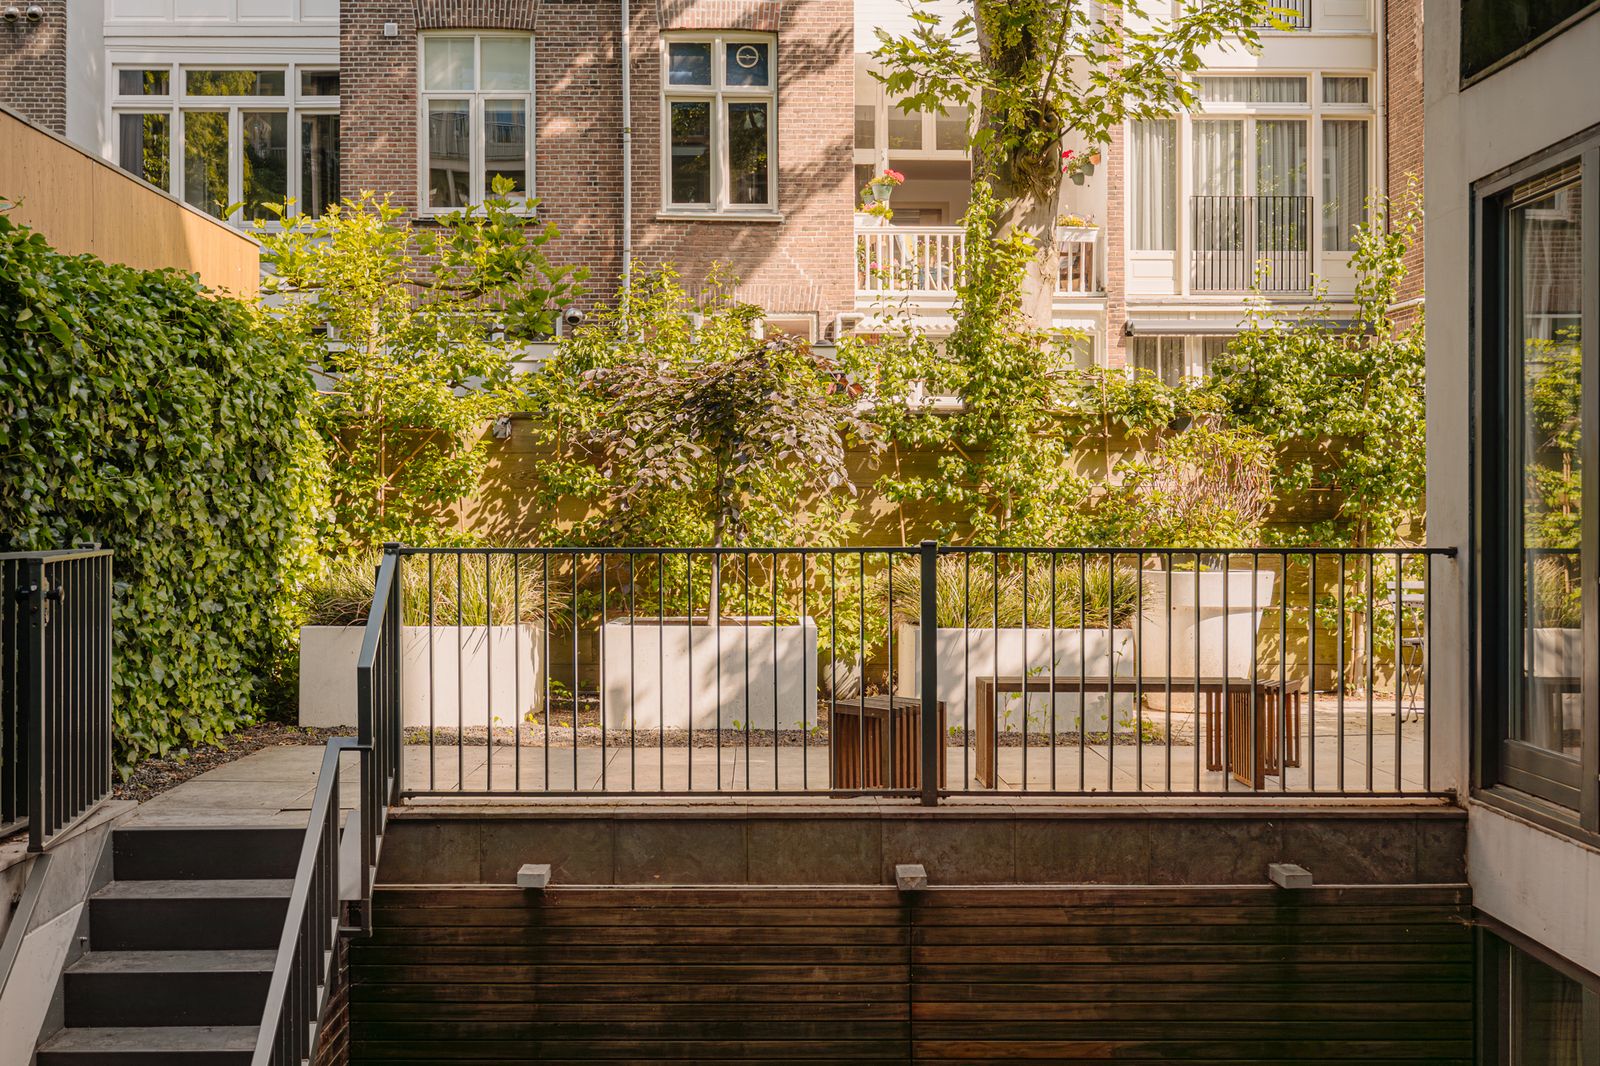
A private entrance opens into the vestibule, with a spacious wardrobe and a separate guest toilet. The generous living area divides into a sitting room with gas fireplace and an open kitchen and dining area at the rear — handleless high-gloss cabinetry, a solid stone worktop, and a large island with a 6-burner range, double oven, American fridge/freezer and wine cabinet. French doors open to a balcony overlooking the terrace and garden; a full-width sliding wall reaches the approx. 50 m² terrace, with a 30 m² garden below. A spacious bedroom (currently a study) sits at the front.
Souterrain
A wide staircase descends to the souterrain: a hall large enough for an extra lounge, a separate laundry room and ample storage. The master bedroom on the garden side has a walk-in closet, en-suite bathroom and direct garden access. Three further bedrooms and two more bathrooms complete the floor. Wengé floors in the halls, white wood floors in the bedrooms, and top-to-bottom double-glazed windows throughout.
Location
Centrally set in a quiet street in the chic Oud-Zuid, moments from the Museumplein and Vondelpark. Exclusive shopping streets such as the Cornelis Schuytstraat and P.C. Hooftstraat are a short walk away, with museums, restaurants and cafés close by. Excellent access to the A10, and trams 3, 5 and 12 stop at the Roelof Hartplein around the corner.
Key features
- 358 m² living area (NEN 2580)
- Terrace and garden of approx. 81 m²
- Five bedrooms and three modern bathrooms
- Grand living room with gas fireplace and designer open kitchen with island
- Floor-to-ceiling windows with abundant natural light
- Freehold land — a former cigar factory; new foundation (2006)
- Energy label B
- HOA (VvE) service costs € 490 per month
- Permit parking