
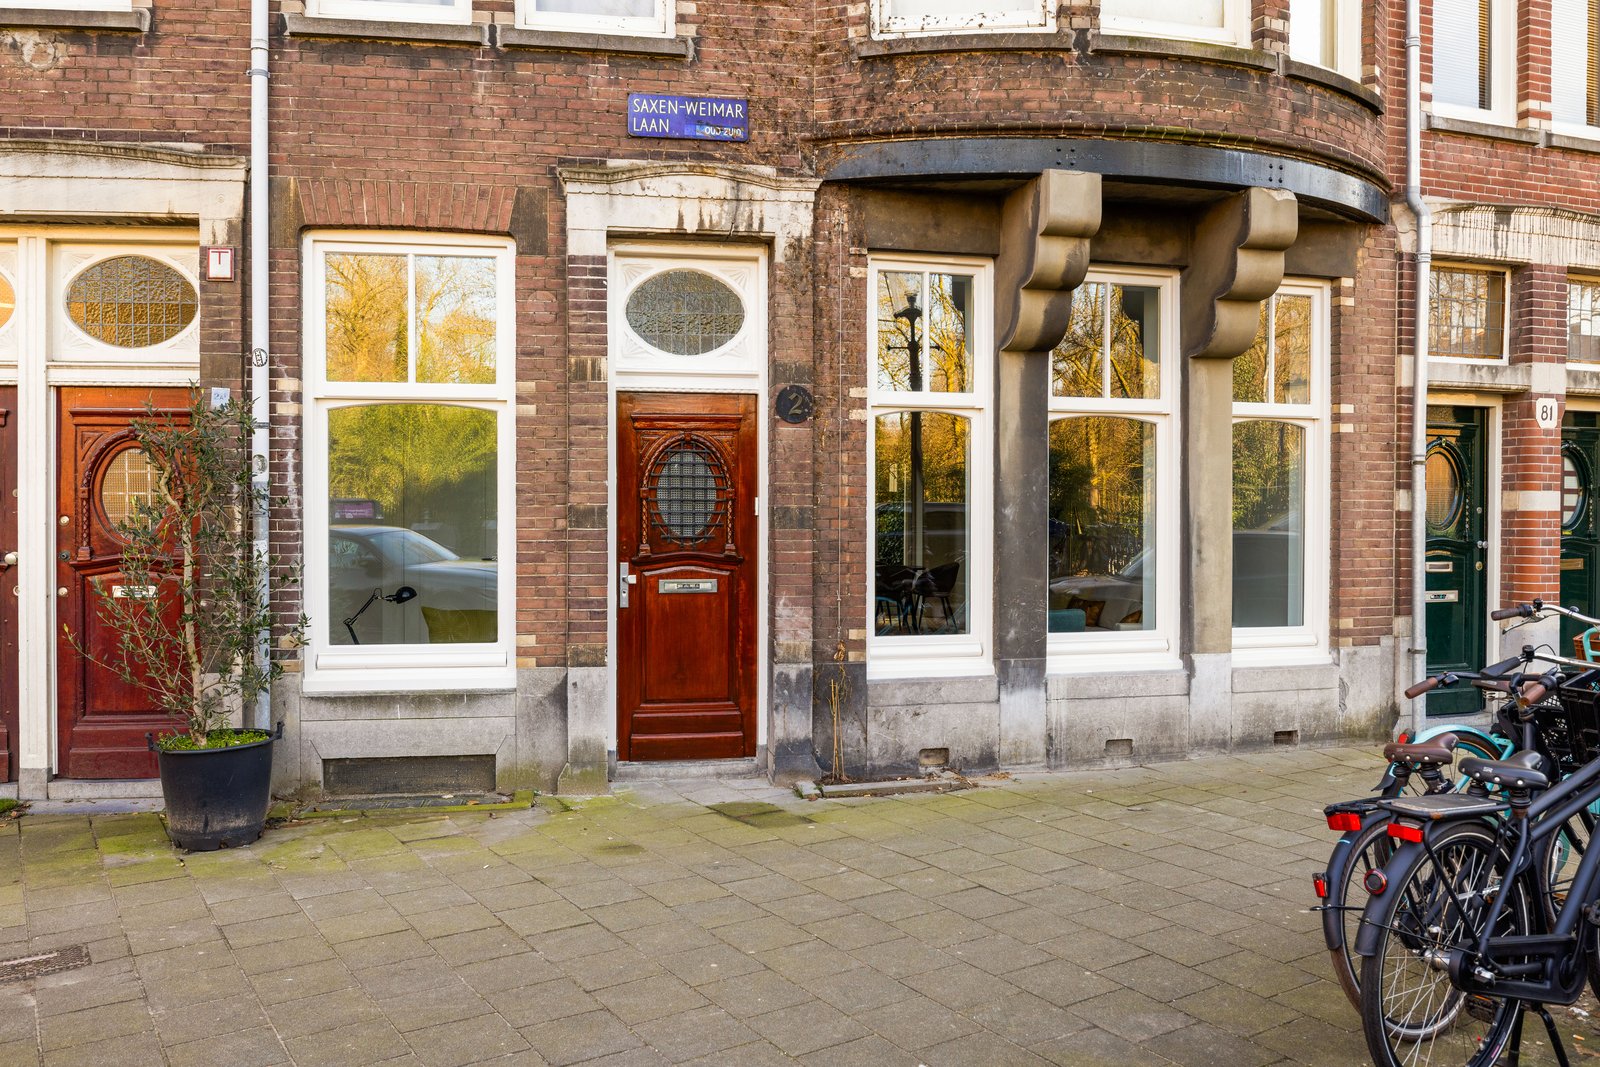
Saxen-Weimarlaan 2
About this property
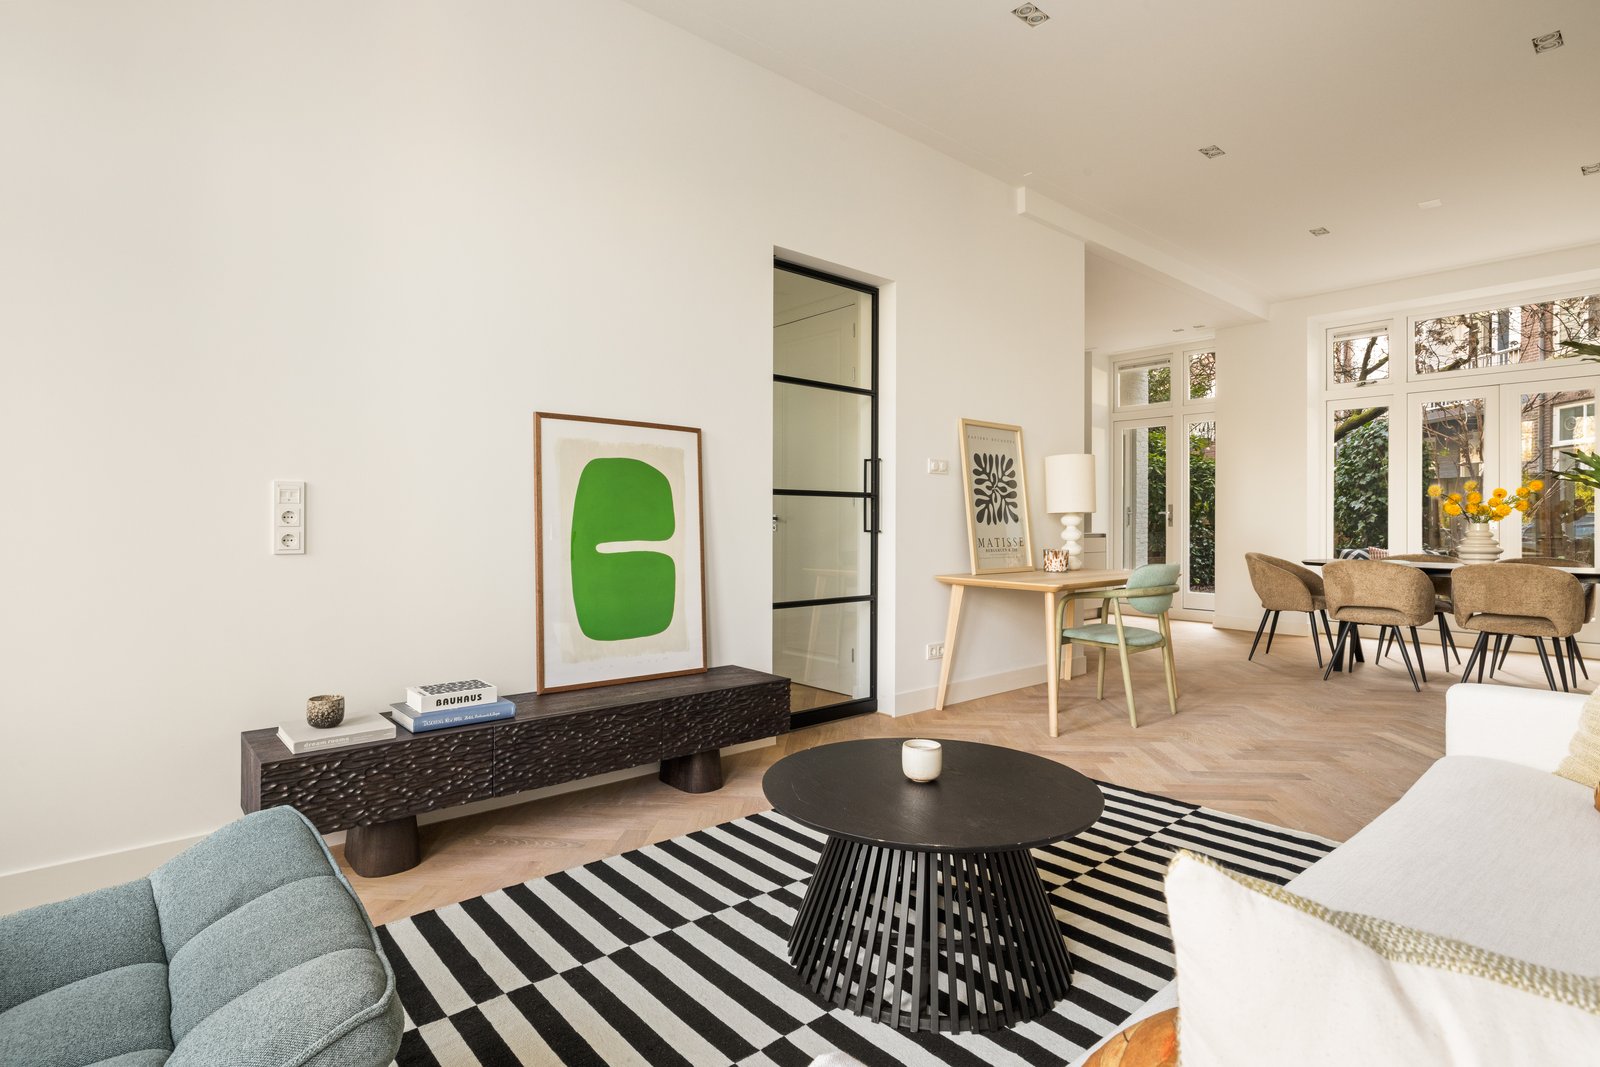
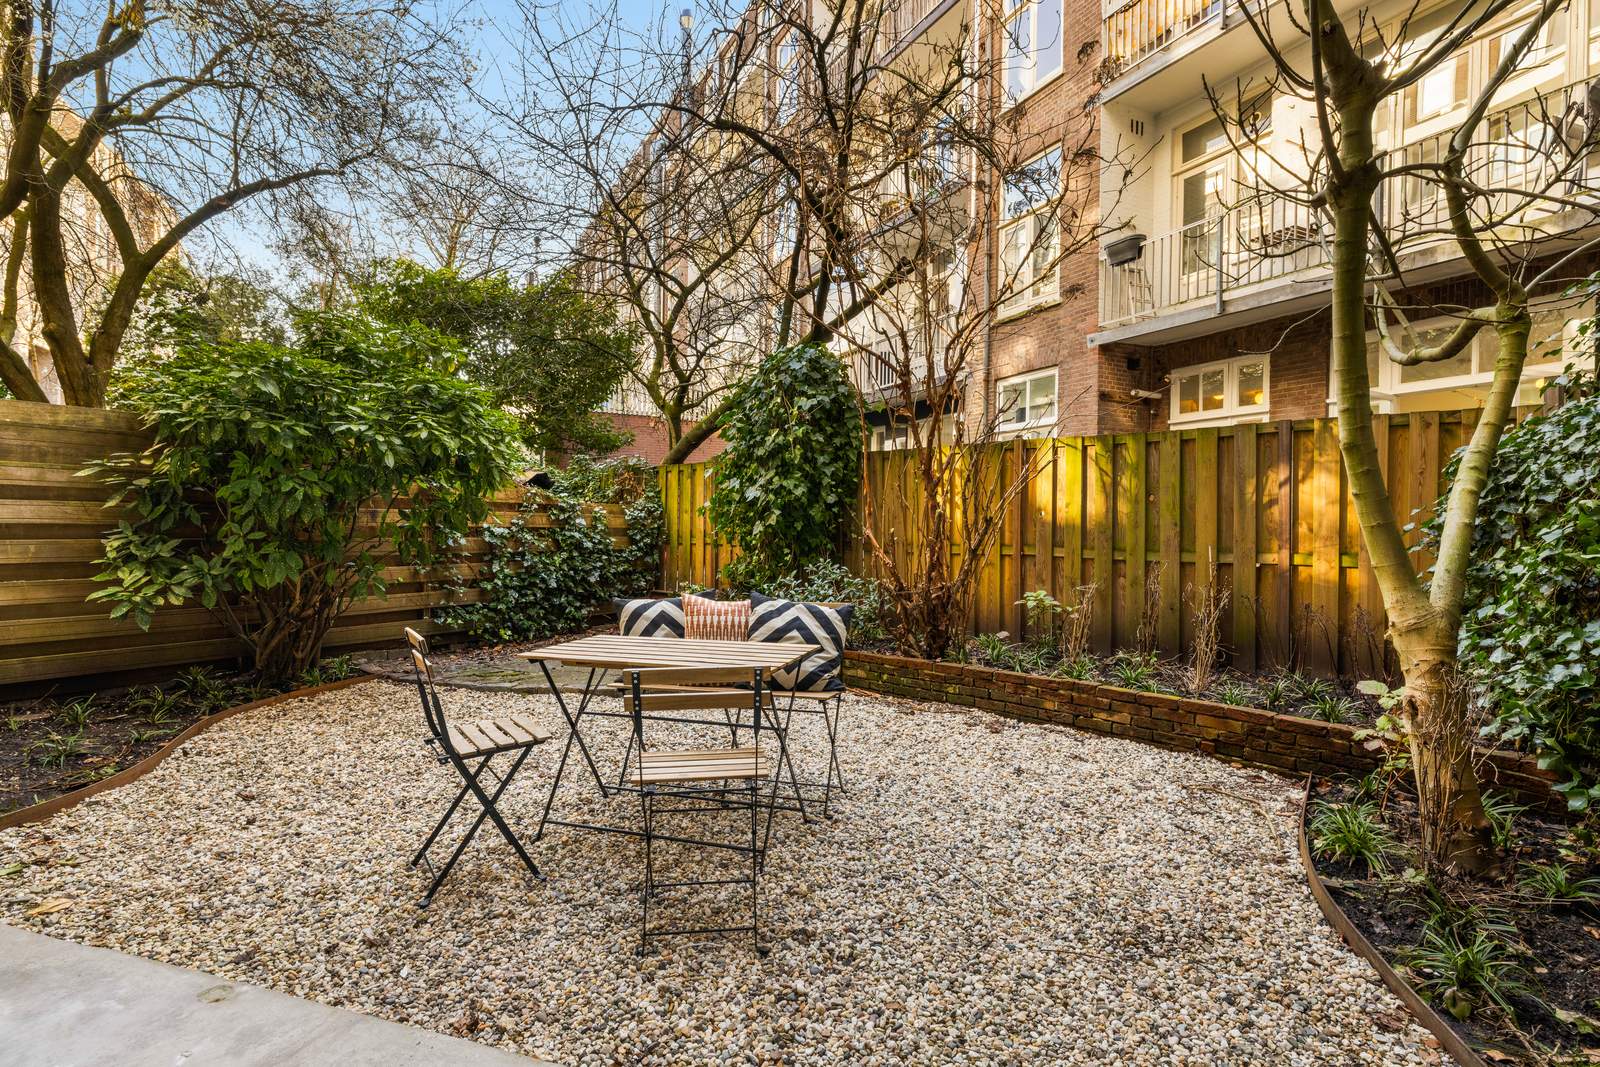
A unique chance to live right by the Vondelpark — a stylish, fully renovated ground-floor home of 81 m² in sought-after Amsterdam-Zuid. A very spacious living room under 3 m ceilings, two bedrooms, a sunny southwest-facing garden and an extra 18 m² of space in the souterrain. Energy label A, a Bulthaup kitchen and a beautiful herringbone floor throughout — a perfect balance of comfort, luxury and function, at the very entrance to the park.
Layout
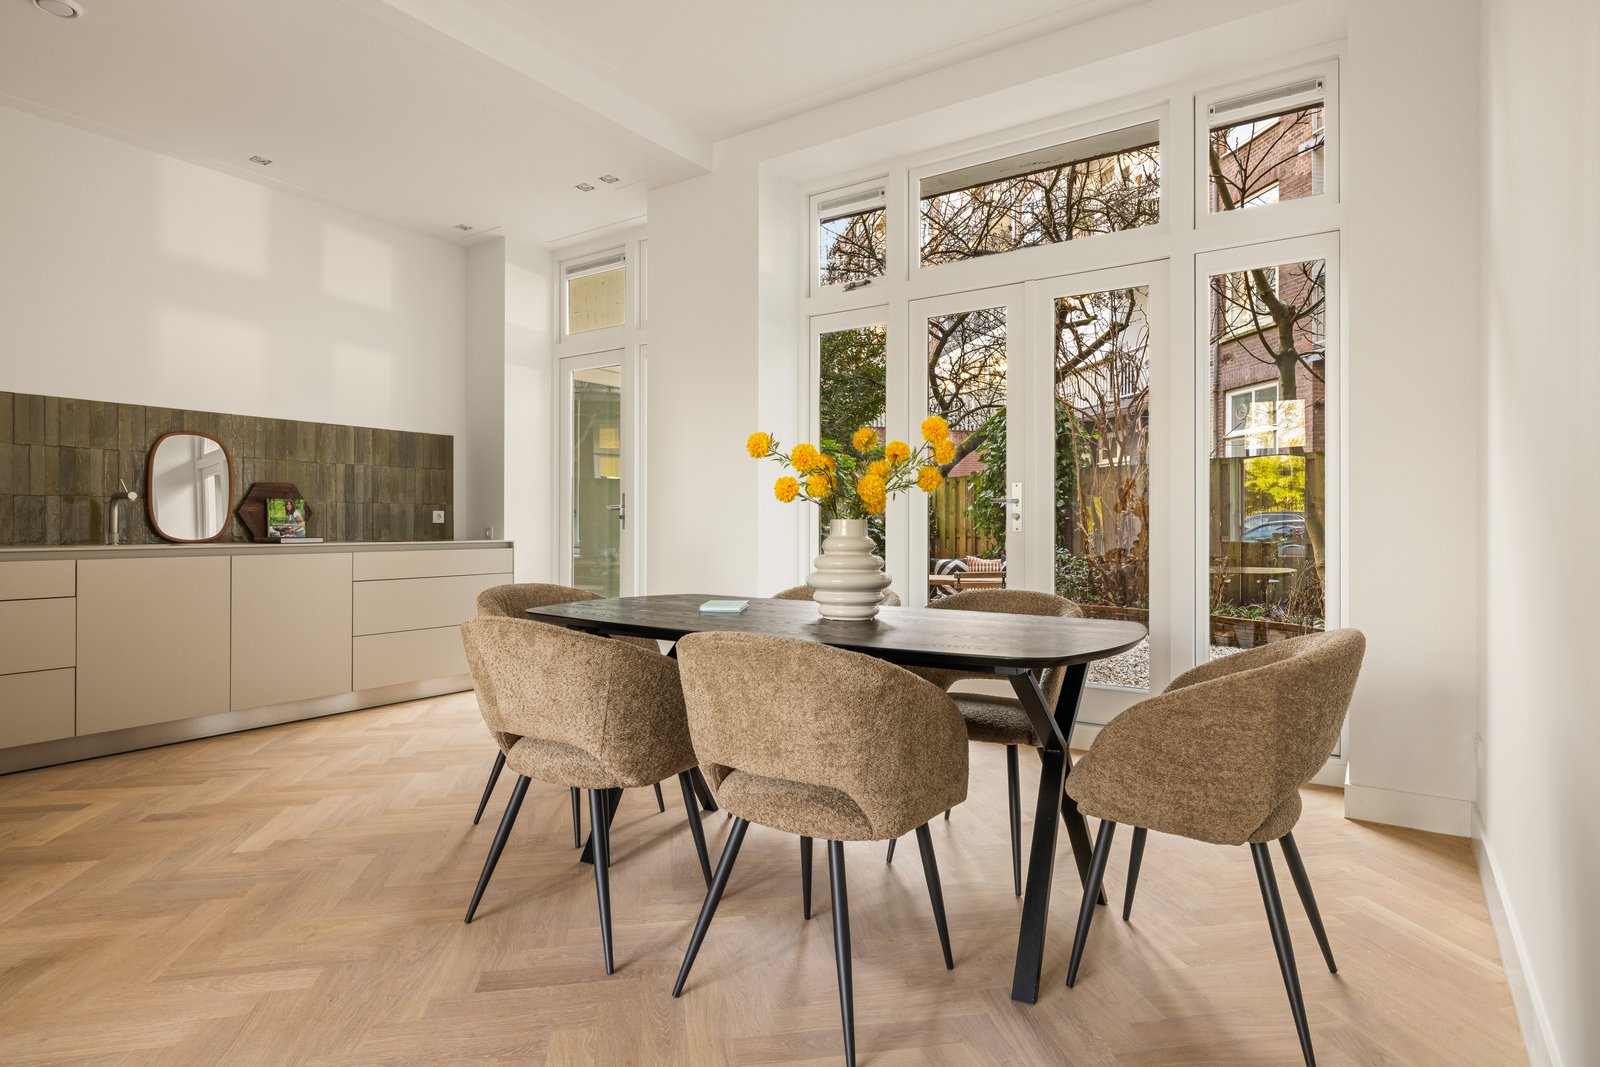
From the entrance with its handsome black steel internal door, a hall gives access to all rooms and a separate toilet. The bright living room enjoys very high ceilings and large windows thanks to the open, free-standing position. The new open Bulthaup kitchen is seamlessly integrated and beautifully finished, with all-new appliances (fridge, freezer, dishwasher and oven) and generous storage. Floor-to-ceiling double doors open onto the sunny southwest garden — with everything open, the covered terrace and garden become a true extension of the living space. The whole home is finished with a beautiful herringbone wood floor.
Bedrooms & bathroom
Two good bedrooms, including a large master at the rear with a wide window and direct access to the terrace and garden; the second bedroom is at the front. The modern bathroom has a walk-in shower, a stylish vanity and luxury finishes.
Souterrain
A unique addition: an extra 18 m² room in the souterrain, ideal as a home office, playroom or TV room, with the washer and dryer also housed here — adding real flexibility.
Location
Directly at the entrance to the Vondelpark in beloved Amsterdam-Zuid, with the Museumplein, the Concertgebouw and the shops and cafés of Oud-Zuid all close by.
Key features
- 81 m² living area (NEN 2580)
- Sunny southwest-facing garden
- Extra 18 m² room in the souterrain (office / playroom / TV room)
- Energy label A
- Fully renovated; Bulthaup kitchen with all-new appliances
- Herringbone wood floor; 3 m ceilings
- Directly at the entrance to the Vondelpark
- Two bedrooms; modern bathroom with walk-in shower
- Active HOA (VvE)