
Tweede Oosterparkstraat 253
About this property
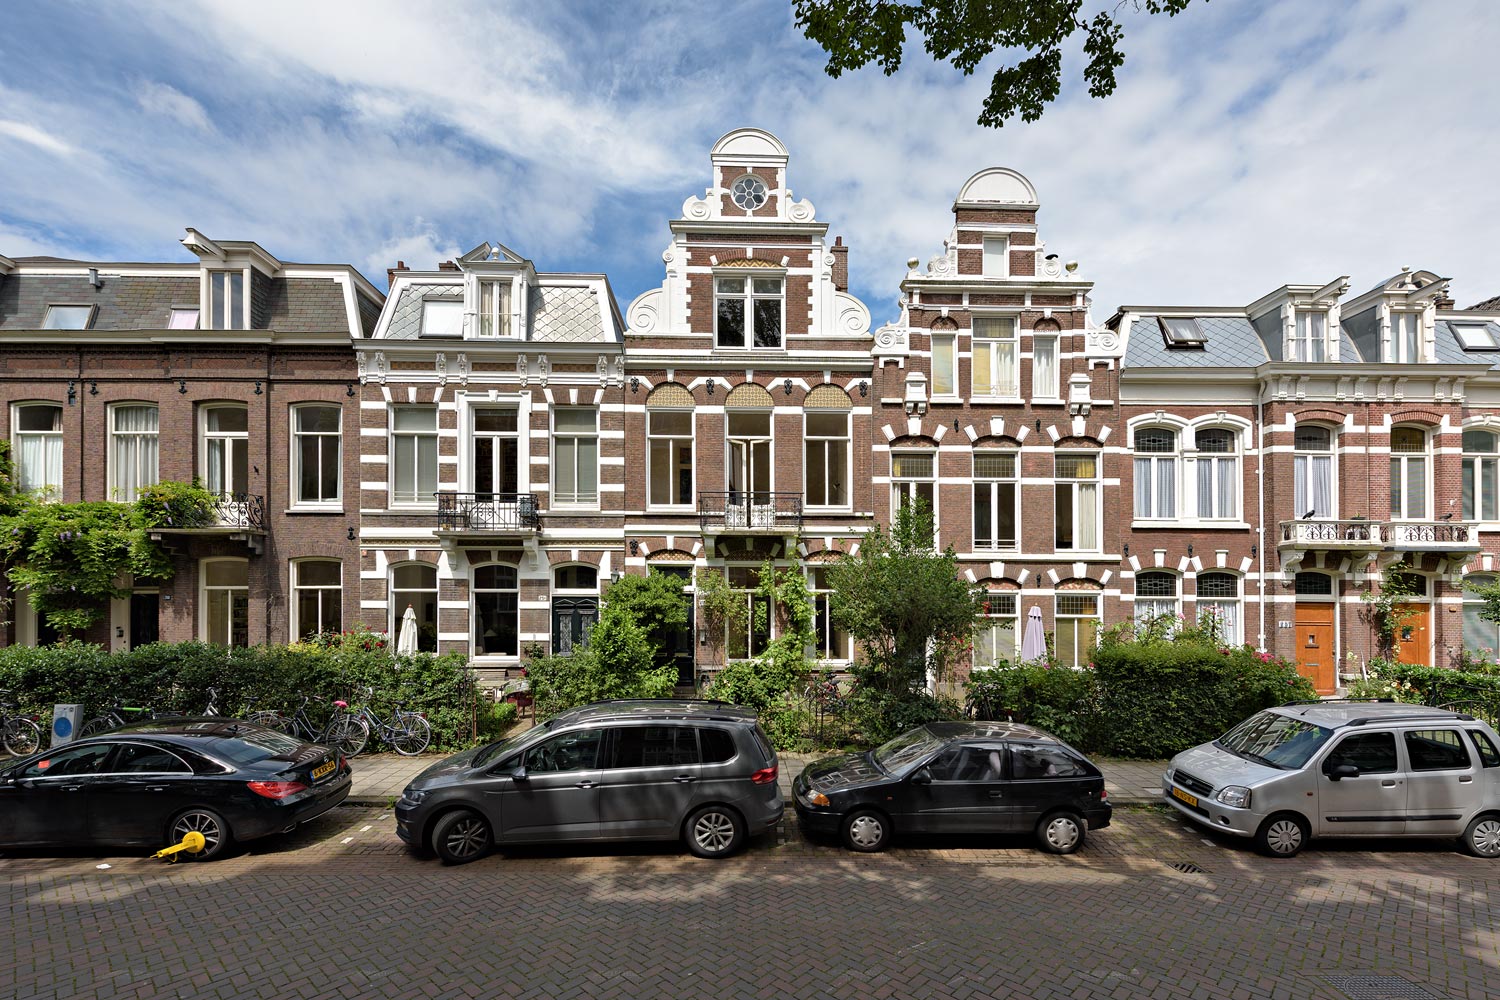
An entire 1884 townhouse of 184 m² on its own 159 m² plot, with eight rooms across three floors, front and rear gardens, a first-floor balcony, a cellar and a full-depth attic — a period property with its original detailing intact, a corner from the Oosterpark.
Layout
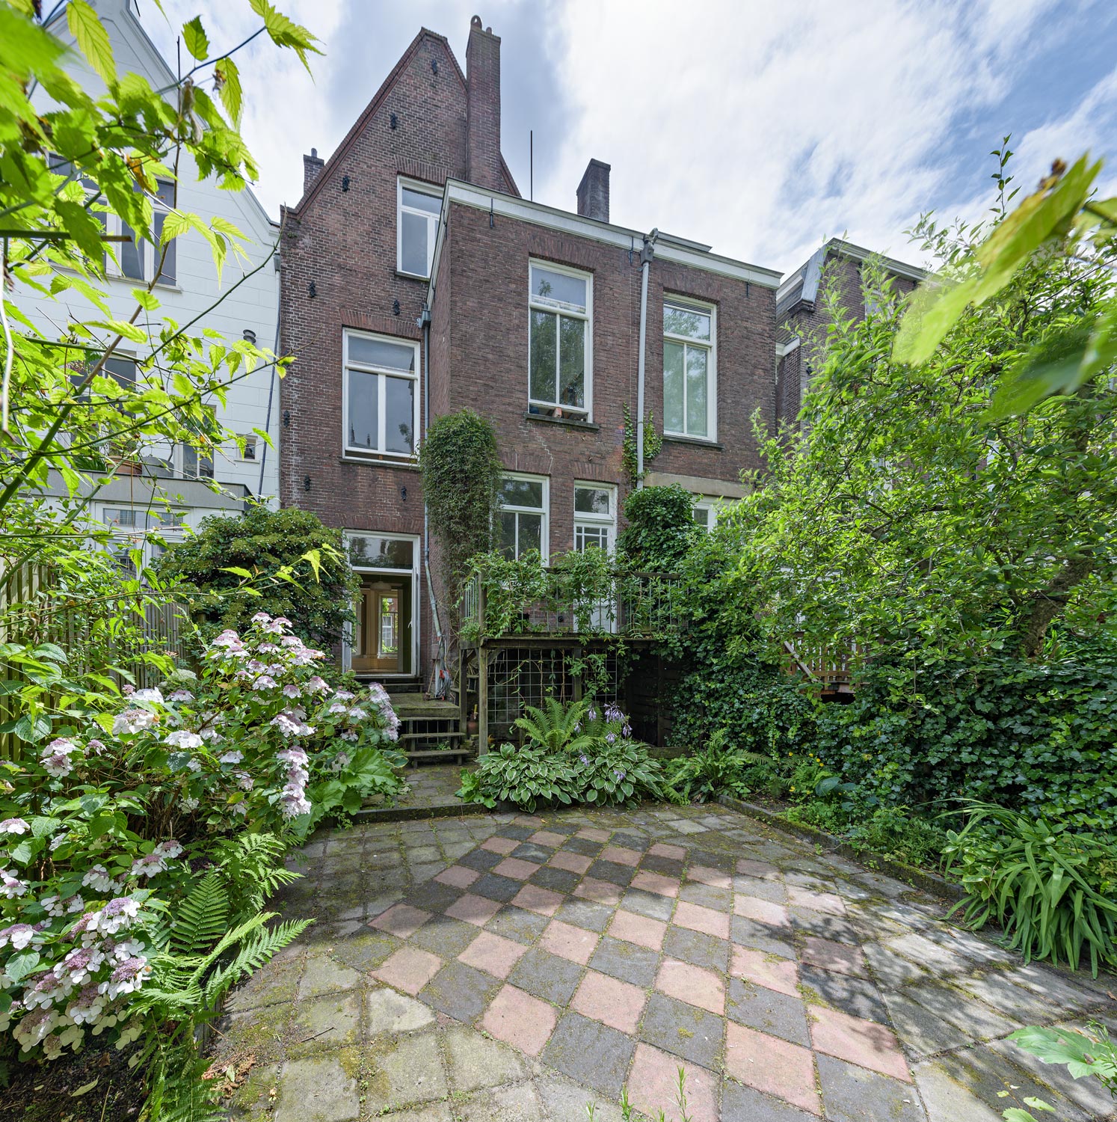
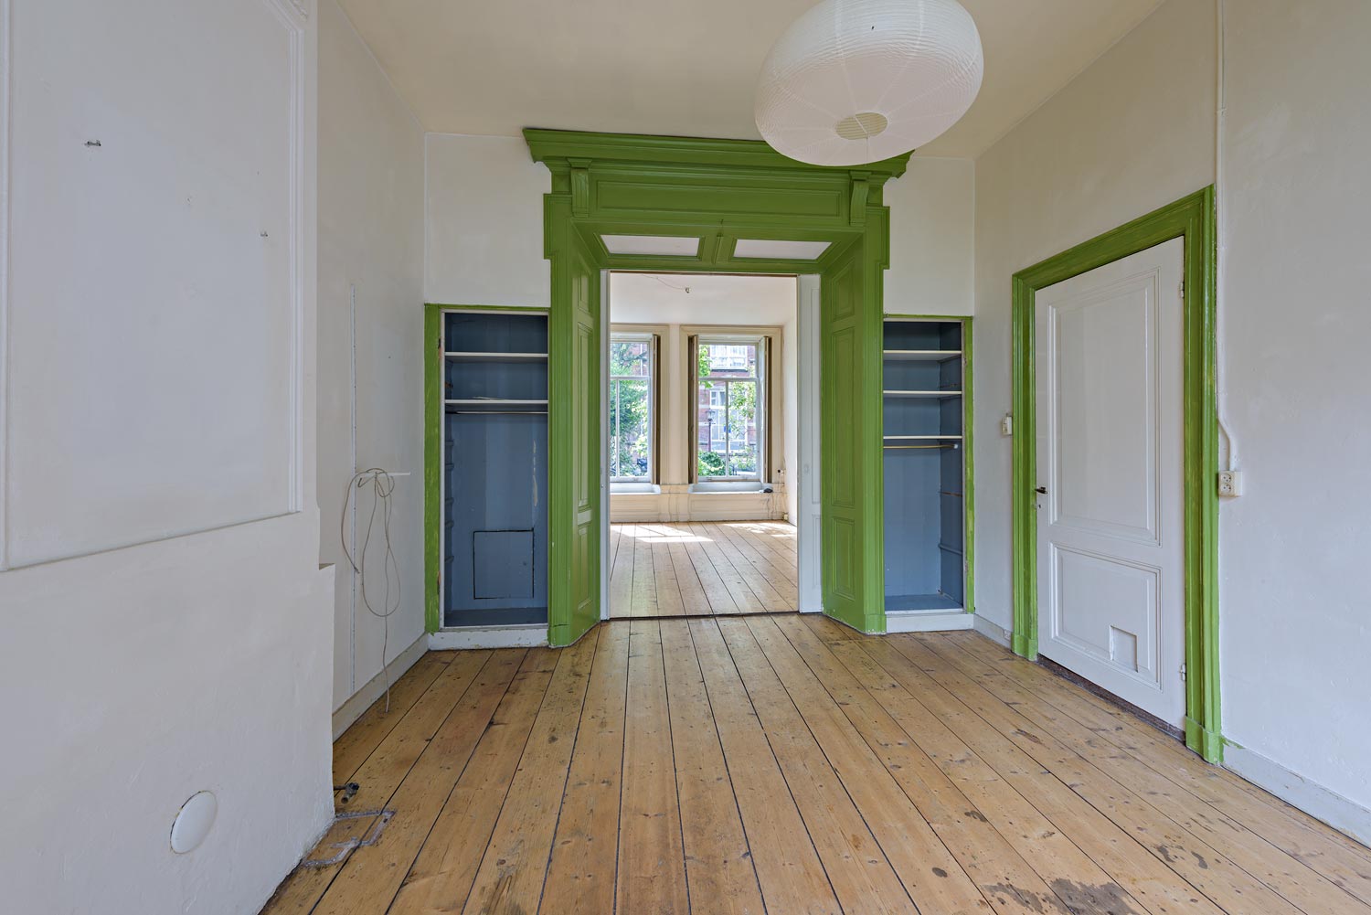
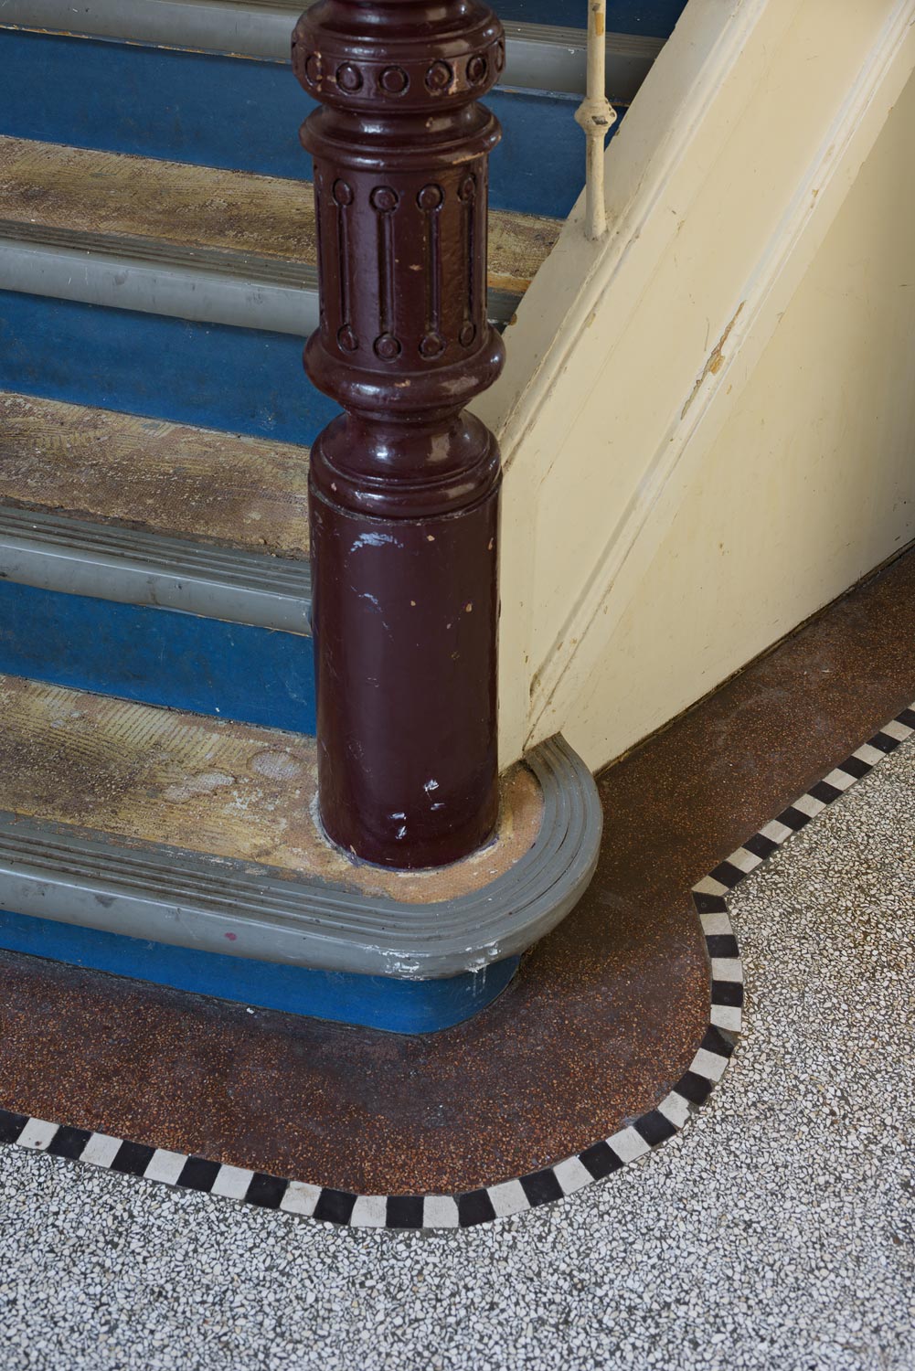
A front garden leads to a generous entrance with vestibule, opening into a stairwell laid with granito floors. The ground floor holds a toilet, a kitchen at the rear overlooking the garden with a cellar of approx. 12 m² beneath it, and a kamer-en-suite whose original doors survive intact — the front windows still carry their original shutters. A terrace off the back opens into the rear garden. On the first floor, a wide room runs the full width of the house, originally two rooms, with a landing and toilet and a second kitchen at the rear; a balcony sits at the front. The second floor has a central landing giving onto the bathroom, which draws daylight and holds a bathtub and space for a vanity, plus a substantial room front and rear, the latter with its own toilet. Above that, an attic of approx. 11 m² runs the full depth of the house with two dormers — a space with considerable potential.
Surroundings
The house stands between the Kastanjeplein and the Linnaeusstraat in Amsterdam Oost, with the Oosterpark around the corner. The Dappermarkt, Krugerplein and Beukenplein are all within walking distance, as are the Scheepvaartmuseum, Artis and the Nieuwmarkt. Daily shopping is covered by the Oostpoort centre, the Dappermarkt, the Linnaeusstraat and the Eerste Oosterparkstraat. The A10 ring road is four minutes away by car, with Amsterdam Centraal and Muiderpoort stations both close by, and street parking is available by permit.
Key features
- Entire townhouse (heel pand) on freehold land
- 184 m² living area, excluding cellar and attic
- 159 m² freehold plot
- 842 m³ volume
- Built in 1884 — orde 2 listed building
- Eight rooms across three floors
- Front garden, rear garden with terrace, and a first-floor balcony
- Cellar of approx. 12 m² and an 11 m² attic
- Original kamer-en-suite doors, window shutters and granito stairwell
- Acquired via tender (verkoop per inschrijving)
- Acquired above the € 1,150,000 asking price, in 23 days